AMAZING Custom built, one owner home! Come and see this pristine sprawling walk-out ranch in a fantastic SW subdivision! The jaw-dropping feature is the 14 x 20 Sunroom that makes the main living area bright and open! Formal Dining room, breakfast room, main level office or 5th bedroom. The back yard features a fenced in grass area, extensive garden or landscape beds, a paver bottom meandering water way, winter views of Katy Lake, and MORE!
Sold
Street View
Price Unknown
4109 Beach Pointe Dr, Columbia, MO 65203
5beds
3,895sqft
Single Family Residence
Built in 1998
0.36 Acres Lot
$593,900 Zestimate®
$--/sqft
$3,093 Estimated rent
Home value
$593,900
$552,000 - $641,000
$3,093/mo
Zestimate® history
Owner options
List your home for rent
$3,093/mo
Rent Zestimate®
Find your next renter with Zillow Rental Manager. Plus, with online applications, you can quickly screen prospective tenants – for free.
$3,093/mo
Rent Zestimate®
Refinance and save
$125/mo
Est. payment
Refinancing to a lower rate could help reduce your monthly payments and save thousands over the life of the loan.
$125/mo
Est. payment
Explore your selling options
Work with a Zillow partner agent
Leverage their expertise and Zillow's premium Showcase listings to get your home seen by more buyers.
Get startedList with your own agent
Get your home in front of millions of buyers by listing it on Zillow.
Learn how to do itSell it yourself
Take full control of how buyers see your home on Zillow by listing For Sale by Owner (FSBO).
List your homeWhat's special
Fenced in grass areaSprawling walk-out ranchBreakfast roomFormal dining room
Zillow last checked:
Listing updated:
Listed by:
Erin Burri 573-673-7777,
REMAX Boone Realty 573-442-6121
Bought with:
Robin Pittman, 2010008224
Iron Gate Real Estate
Source: CBORMLS,MLS#: 429309
Facts & features
Interior
Bedrooms & bathrooms
- Bedrooms: 5
- Bathrooms: 3
- Full bathrooms: 3
Full bathroom
- Level: Main
Full bathroom
- Level: Main
Full bathroom
- Level: Lower
Heating
- Forced Air, Baseboard, Electric, Natural Gas
Cooling
- Central Electric
Appliances
- Included: Humidifier
- Laundry: Washer/Dryer Hookup
Features
- High Speed Internet, Tub/Shower, Stand AloneShwr/MBR, Wired for Sound, Walk-In Closet(s), Wet Bar, Breakfast Room, Formal Dining, Cabinets-Custom Blt, Granite Counters, Solid Surface Counters, Wood Cabinets, Kitchen Island, Pantry
- Flooring: Wood, Carpet, Tile
- Windows: Some Window Treatments
- Has basement: Yes
- Has fireplace: Yes
- Fireplace features: Living Room, Wood Burning
Interior area
- Total structure area: 3,895
- Total interior livable area: 3,895 sqft
- Finished area below ground: 1,583
Property
Parking
- Total spaces: 2
- Parking features: Attached, Paved
- Attached garage spaces: 2
Features
- Patio & porch: Front, Concrete, Deck, Rear Porch
- Fencing: Back Yard,Partial,Wood
Lot
- Size: 0.36 Acres
- Dimensions: 100 x 156.68
- Features: Cleared, Curbs and Gutters
- Residential vegetation: Partially Wooded
Details
- Additional structures: None
- Parcel number: 1680100011150001
- Zoning description: R-1 One- Family Dwelling*
Construction
Type & style
- Home type: SingleFamily
- Architectural style: Ranch
- Property subtype: Single Family Residence
Materials
- Foundation: Concrete Perimeter
- Roof: ArchitecturalShingle
Condition
- Year built: 1998
Details
- Builder name: Akin
Utilities & green energy
- Electric: County
- Gas: Gas-Natural
- Sewer: City
- Utilities for property: Natural Gas Connected, Trash-City
Community & HOA
Community
- Subdivision: Katy Lake Est
HOA
- Has HOA: Yes
- HOA fee: $125 annually
Location
- Region: Columbia
Financial & listing details
- Tax assessed value: $396,900
- Annual tax amount: $4,442
- Date on market: 8/22/2025
- Road surface type: Paved
Price history
| Date | Event | Price |
|---|---|---|
| 9/19/2025 | Sold | -- |
Source:  CBORMLS #429309 Report a problem CBORMLS #429309 Report a problem | ||
| 8/23/2025 | Pending sale | $565,000$145/sqft |
Source: CBORMLS #429309 Report a problem | ||
| 8/22/2025 | Listed for sale | $565,000$145/sqft |
Source: CBORMLS #429309 Report a problem | ||
Public tax history
| Year | Property taxes | Tax assessment |
|---|---|---|
| 2025 | -- | $75,411 +14.5% |
| 2024 | $4,443 +0.8% | $65,854 |
| 2023 | $4,406 +8.1% | $65,854 +8% |
| 2022 | $4,075 -0.2% | $60,971 |
| 2021 | $4,083 -2.3% | $60,971 +4% |
| 2020 | $4,178 0% | $58,626 |
| 2019 | $4,178 +7.2% | $58,626 +8% |
| 2018 | $3,895 +1.2% | $54,283 |
| 2017 | $3,848 +0.2% | $54,283 |
| 2016 | $3,841 | $54,283 |
| 2015 | $3,841 +8.9% | $54,283 |
| 2014 | $3,528 | $54,283 |
| 2013 | -- | $54,283 |
| 2012 | -- | $54,283 |
| 2011 | -- | $54,283 |
| 2010 | -- | $54,283 |
| 2009 | -- | $54,283 |
| 2008 | -- | $54,283 |
| 2007 | -- | -- |
| 2003 | -- | $40,508 |
| 2002 | -- | $40,508 |
| 2001 | -- | $40,508 |
Find assessor info on the county website
Neighborhood: Katy Lake Estates
Nearby homes
- $595,2005 bd4 ba3.1k sqft4107 Beach Pointe Dr, Columbia, MO 65203Off Market
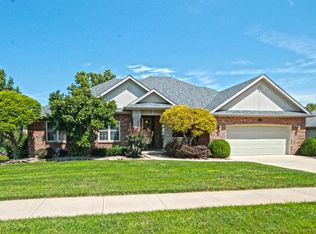
- $598,4004 bd3 ba3.4k sqft4201 Beach Pointe Dr, Columbia, MO 65203Off Market
- $527,4004 bd4 ba3.5k sqft4104 Big Sur Blvd, Columbia, MO 65203Off Market

- $561,6004 bd3 ba3.2k sqft4106 Big Sur Blvd, Columbia, MO 65203Off Market
- $347,1003 bd2 ba1.7k sqft4200 Beach Pointe Dr, Columbia, MO 65203Off Market
- $523,7004 bd3 ba3.4k sqft4105 Beach Pointe Dr, Columbia, MO 65203Off Market
- $560,5004 bd3 ba3.2k sqft4102 Big Sur Blvd, Columbia, MO 65203Off Market
- $468,0003 bd3 ba1.9k sqft4203 Beach Pointe Dr, Columbia, MO 65203Off Market
Nearby schools
GreatSchools rating
- 10/10Mill Creek Elementary SchoolGrades: PK-5Distance: 1.5 mi
- 7/10Ann Hawkins Gentry Middle SchoolGrades: 6-8Distance: 3.2 mi
- 9/10Rock Bridge Senior High SchoolGrades: 9-12Distance: 3.5 mi
Schools provided by the listing agent
- Elementary: Mill Creek
- Middle: Gentry
- High: Rock Bridge
Source: CBORMLS. This data may not be complete. We recommend contacting the local school district to confirm school assignments for this home.
Sell for more on Zillow
Get a Zillow Showcase℠ listing at no additional cost and you could sell for .
$593,900
2% more
+$11,878
With Zillow Showcase(estimated)
$605,778
- Missouri
- Boone County
- Columbia
- 65203
- Katy Lake Estates
- 4109 Beach Pointe Dr
Nearby cities
Nearby neighborhoods
Nearby zip codes
Other Columbia Topics
