This meticulously maintained, fully bricked home offers 4 bedrooms, 2 bathrooms and has been completely remodeled with stunning upgrades throughout. Situated in the highly acclaimed Northwest ISD & just minutes from the exemplary Granger Elementary, it combines comfort, style, & convenience in one perfect package. Step through the iron & glass front door to a freshly painted interior (2025) with new wood flooring (2025) & updated fixtures inside & out. The spacious open layout features two living areas & a dining area, creating seamless flow for everyday living & entertaining. The primary suite is a true retreat with a custom shiplap wall, floating shelves, barn door, & a fully renovated spa-like bathroom (2024) highlighting an oversized frameless walk-in shower. The primary closet has even been reimagined with built-ins and a workstation niche for a quaint home office, while each secondary bedroom also features built-in dressers. No wasted space in this home! The hall bath was fully remodeled in 2023 to impress! The gourmet kitchen showcases custom soft-close cabinetry, quartz counters, prep island, porcelain farmhouse sink, skylight for the late night snacking, utility niche, instant hot water, & stainless appliances including a unique refrigerator lift. Additional highlights include a versatile laundry-mudroom with shelving & storage (stackable LG washer & dryer convey), an upgraded stone fireplace with wood mantle, and a new roof in 2021. Step outside to enjoy a fully decked patio with arbor mists, dual sitting areas, retractable shades, swing, retractable movie screen, and hot tub-all conveying with the home. The community enhances the lifestyle with a pool, park with playground, sport court, walking trails, & seasonal neighborhood events like parades & summer food trucks that bring neighbors together year-round. Truly MOVE-IN READY and thoughtfully upgraded at every turn, this home is designed to impress. Book a showing at your own risk; you will fall in LOVE!
Sold
Price Unknown
4109 Bedington Ln, Fort Worth, TX 76244
4beds
2,479sqft
Single Family Residence
Built in 2005
7,448 Square Feet Lot
$413,800 Zestimate®
$--/sqft
$2,721 Estimated rent
Home value
$413,800
$385,000 - $447,000
$2,721/mo
Zestimate® history
Owner options
List your home for rent
$2,721/mo
Rent Zestimate®
Find your next renter with Zillow Rental Manager. Plus, with online applications, you can quickly screen prospective tenants – for free.
$2,721/mo
Rent Zestimate®
Refinance and save
$550/mo
Est. payment
Refinancing to a lower rate could help reduce your monthly payments and save thousands over the life of the loan.
$550/mo
Est. payment
Explore your selling options
Work with a Zillow partner agent
Leverage their expertise and Zillow's premium Showcase listings to get your home seen by more buyers.
Get startedList with your own agent
Get your home in front of millions of buyers by listing it on Zillow.
Learn how to do itSell it yourself
Take full control of how buyers see your home on Zillow by listing For Sale by Owner (FSBO).
List your homeWhat's special
Instant hot waterHot tubUpdated fixturesFreshly painted interiorNew wood flooringDining areaFloating shelves
Zillow last checked:
Listing updated:
Listed by:
Jennifer Underhill 0607696 903-570-1334,
Real Broker, LLC 855-450-0442
Bought with:
Non-NTREIS MLS Licensee
NON MLS
Source: NTREIS,MLS#: 21058704
Facts & features
Interior
Bedrooms & bathrooms
- Bedrooms: 4
- Bathrooms: 2
- Full bathrooms: 2
Primary bedroom
- Features: Closet Cabinetry, Ceiling Fan(s), Dual Sinks, En Suite Bathroom, Walk-In Closet(s)
- Level: First
- Dimensions: 14 x 15
Living room
- Features: Ceiling Fan(s), Fireplace
- Level: First
- Dimensions: 19 x 18
Heating
- Central, Fireplace(s), Natural Gas
Cooling
- Central Air, Ceiling Fan(s), Electric
Appliances
- Included: Some Gas Appliances, Dishwasher, Electric Oven, Gas Cooktop, Disposal, Gas Water Heater, Microwave, Plumbed For Gas
- Laundry: Washer Hookup, Electric Dryer Hookup, Laundry in Utility Room, Stacked
Features
- Built-in Features, Decorative/Designer Lighting Fixtures, High Speed Internet, Kitchen Island, Open Floorplan, Pantry, Walk-In Closet(s)
- Windows: Skylight(s), Window Coverings
- Has basement: No
- Number of fireplaces: 1
- Fireplace features: Gas, Gas Log, Gas Starter, Living Room, Stone
Interior area
- Total interior livable area: 2,479 sqft
Property
Parking
- Total spaces: 2
- Parking features: Door-Single, Garage Faces Front, Garage, Garage Door Opener
- Attached garage spaces: 2
Features
- Levels: One
- Stories: 1
- Patio & porch: Covered, Deck
- Exterior features: Deck, Rain Gutters
- Pool features: None
- Fencing: Wood
Lot
- Size: 7,448 Square Feet
- Features: Interior Lot, Subdivision, Sprinkler System
Details
- Parcel number: 40614522
Construction
Type & style
- Home type: SingleFamily
- Architectural style: Traditional,Detached
- Property subtype: Single Family Residence
Materials
- Brick
Condition
- Year built: 2005
Utilities & green energy
- Sewer: Public Sewer
- Water: Public
- Utilities for property: Cable Available, Electricity Available, Electricity Connected, Natural Gas Available, Sewer Available, Separate Meters, Underground Utilities, Water Available
Community & HOA
Community
- Features: Curbs, Sidewalks
- Subdivision: Mc Pherson Ranch
HOA
- Has HOA: Yes
- Services included: All Facilities, Association Management, Maintenance Grounds
- HOA fee: $550 annually
- HOA name: Neighborhood Management, Inc
- HOA phone: 972-359-1548
Location
- Region: Fort Worth
Financial & listing details
- Tax assessed value: $412,000
- Annual tax amount: $8,201
- Date on market: 9/25/2025
- Cumulative days on market: 12 days
- Listing terms: Assumable,Cash,Conventional,FHA,VA Loan
- Exclusions: Refrigerator and all TV- brackets.
- Electric utility on property: Yes
Price history
| Date | Event | Price |
|---|---|---|
| 11/17/2025 | Sold | -- |
Source: NTREIS #21058704 Report a problem | ||
| 10/15/2025 | Pending sale | $425,000$171/sqft |
Source: NTREIS #21058704 Report a problem | ||
| 10/8/2025 | Contingent | $425,000$171/sqft |
Source: NTREIS #21058704 Report a problem | ||
| 9/25/2025 | Listed for sale | $425,000$171/sqft |
Source: NTREIS #21058704 Report a problem | ||
| 5/25/2016 | Sold | -- |
Source: Agent Provided Report a problem | ||
Public tax history
| Year | Property taxes | Tax assessment |
|---|---|---|
| 2025 | $3,683 +8% | $412,000 |
| 2024 | $3,409 +4.1% | $412,000 +2.9% |
| 2023 | $3,276 -4.4% | $400,573 +13.6% |
| 2022 | $3,425 +8% | $352,623 +30.1% |
| 2021 | $3,171 -1.4% | $271,109 |
| 2020 | $3,217 +2.7% | $271,109 |
| 2019 | $3,133 +6.8% | $271,109 +13% |
| 2018 | $2,934 -52.2% | $240,000 +1.2% |
| 2017 | $6,135 +21.2% | $237,271 +10.5% |
| 2016 | $5,061 +6.1% | $214,808 +19.7% |
| 2015 | $4,768 | $179,500 |
| 2014 | $4,768 | $179,500 +5.3% |
| 2013 | -- | $170,500 +6.8% |
| 2012 | -- | $159,700 |
| 2011 | -- | $159,700 -7% |
| 2010 | -- | $171,800 -1.7% |
| 2009 | -- | $174,800 -7.7% |
| 2008 | -- | $189,337 |
| 2007 | -- | $189,337 +9.4% |
| 2006 | -- | $173,107 +477% |
| 2005 | -- | $30,000 |
Find assessor info on the county website
Neighborhood: McPherson Ranch
Nearby homes
- $371,0004 bd3 ba2.8k sqft4113 Bedington Ln, Fort Worth, TX 76244Off Market
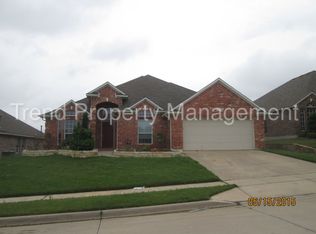
- $476,9004 bd3 ba-- sqft4113 Bedington Ln, Keller, TX 76248Off Market
- $361,1004 bd2 ba1.9k sqft4105 Bedington Ln, Fort Worth, TX 76244Off Market

- $390,2004 bd3 ba2.5k sqft12725 Old Macgregor Ln, Fort Worth, TX 76244Off Market
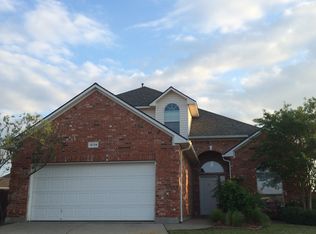
- $445,6004 bd2 ba2.4k sqft12725 Old Macgregor Ln, Keller, TX 76248Off Market
- $376,1004 bd2 ba2.4k sqft4117 Bedington Ln, Fort Worth, TX 76244Off Market
- $414,1004 bd2 ba3k sqft4101 Bedington Ln, Fort Worth, TX 76244Off Market
- $307,7003 bd2 ba1.5k sqft12812 Danville Dr, Fort Worth, TX 76244Off Market
Nearby schools
GreatSchools rating
- 8/10Kay Granger Elementary SchoolGrades: PK-5Distance: 1 mi
- 8/10John M Tidwell Middle SchoolGrades: 6-8Distance: 1.5 mi
- 8/10Byron Nelson High SchoolGrades: 9-12Distance: 5.7 mi
Schools provided by the listing agent
- Elementary: Kay Granger
- Middle: John M Tidwell
- High: Byron Nelson
- District: Northwest ISD
Source: NTREIS. This data may not be complete. We recommend contacting the local school district to confirm school assignments for this home.
Get a cash offer in 3 minutes
Find out how much your home could sell for in as little as 3 minutes with a no-obligation cash offer.
Estimated market value
$413,800
Get a cash offer in 3 minutes
Find out how much your home could sell for in as little as 3 minutes with a no-obligation cash offer.
Estimated market value
$413,800
- Texas
- Tarrant County
- Fort Worth
- 76244
- McPherson Ranch
- 4109 Bedington Ln
