Skip main navigation
Sold for $165,000
  • $165,000

    4109 Berrybrook Cv, Memphis, TN 38115

    3beds
    1,308sqft
    Single Family Residence
    Built in 1974
    7,405.2 Square Feet Lot
    $160,800 Zestimate®
    $126/sqft
    $1,358 Estimated rent

    Home value

    $160,800

    $143,000 - $175,000

    $1,358/mo

    Zestimate® history
    Loading
    Loading...

    Owner options

    List your home for rent

    $1,358/mo

    Rent Zestimate®

    Find your next renter with Zillow Rental Manager. Plus, with online applications, you can quickly screen prospective tenants – for free.

    Learn more

    $1,358/mo

    Rent Zestimate®

    Refinance and save

    $1,088/mo

    Est. payment

    Refinancing to a lower rate could help reduce your monthly payments and save thousands over the life of the loan.

    See today's rates

    $1,088/mo

    Est. payment

    Explore your selling options

    Work with a Zillow partner agent

    Leverage their expertise and Zillow's premium Showcase listings to get your home seen by more buyers.

    Get started

    List with your own agent

    Get your home in front of millions of buyers by listing it on Zillow.

    Learn how to do it

    Sell it yourself

    Take full control of how buyers see your home on Zillow by listing For Sale by Owner (FSBO).

    List your home

    What's special

    Cozy fireplace
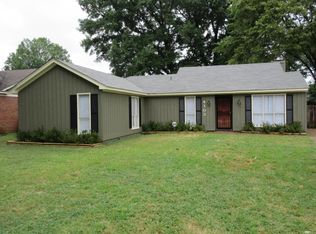
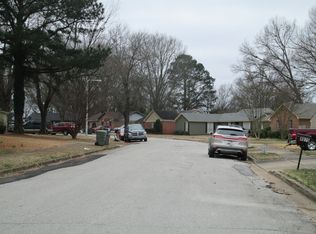
    Welcome to your new home! This delightful 3-bedroom, 2-bathroom gem is tucked away in a tranquil cove. Enjoy the cozy fireplace and the convenience of a 2-car drive way. The kitchen effortlessly flows from the great room & includes a charming breakfast area. The primary suite includes a private full bath w/walk-in closet.

    Zillow last checked:

    Listing updated:

    Listed by:

    Sabaria Dean,

    REMAX Experts

    Bought with:

    Janna J Gordon

    Crye-Leike, Inc., REALTORS

    Source: MAAR,MLS#: 10164093MLS Logo

    Facts & features

    Interior

    Bedrooms & bathrooms
    • Bedrooms: 3
    • Bathrooms: 2
    • Full bathrooms: 2
    Primary bedroom
    • Features: Hardwood Floor
    • Level: First
    • Area: 168
    • Dimensions: 14 x 12
    Bedroom 2
    • Features: Shared Bath, Hardwood Floor
    • Level: Basement
    Bedroom 3
    • Features: Built-in Features, Hardwood Floor
    • Level: First
    Dining room
    • Features: Separate Dining Room
    • Dimensions: 0 x 0
    Kitchen
    • Features: Eat-in Kitchen, Washer/Dryer Connections
    Living room
    • Features: Separate Living Room
    • Area: 225
    • Dimensions: 15 x 15
    Den
    • Area: 225
    • Dimensions: 15 x 15
    Heating
    • Central, Electric, Other (See REMARKS)
    Cooling
    • Central Air
    Appliances
    • Included: Gas Water Heater, Range/Oven, Refrigerator, Other (See REMARKS)
    • Laundry: Laundry Room
    Features
    • All Bedrooms Down, 1 or More BR Down, Primary Down, 2 Full Primary Baths, Other (See Remarks), Walk-In Closet(s), Living Room, Dining Room, Kitchen, Primary Bedroom, 2nd Bedroom, 3rd Bedroom, 2 or More Baths, Laundry Room, Other (See REMARKS)
    • Flooring: Hardwood, Tile
    • Attic: Attic Access
    • Number of fireplaces: 1
    • Fireplace features: Decorative, Living Room, Other (See Remarks)
    Interior area
    • Total interior livable area: 1,308 sqft

    Property

    Parking
    • Total spaces: 2
    • Parking features: Driveway/Pad, Storage
    • Covered spaces: 2
    • Has uncovered spaces: Yes
    Accessibility
    • Accessibility features: Other (See REMARKS)
    Features
    • Levels: Multi/Split
    • Stories: 1
    • Exterior features: Storage, Sidewalks, Other (See REMARKS)
    • Pool features: None
    • Fencing: Wood
    • Waterfront features: Cove
    Lot
    • Size: 7,405 sqft
    • Dimensions: 60 x 125
    • Features: Other (See Remarks)
    Details
    • Parcel number: 093406 B00104

    Construction

    Type & style
    • Home type: SingleFamily
    • Architectural style: Traditional
    • Property subtype: Single Family Residence
    Materials
    • Brick Veneer
    • Foundation: Slab
    • Roof: Composition Shingles,Other (See REMARKS)
    Condition
    • New construction: No
    • Year built: 1974

    Utilities & green energy

    • Sewer: Public Sewer

    Community & neighborhood

    Location
    • Region: Memphis
    • Subdivision: Ridgeway Estates Sec B

    Other

    Other facts
    • Price range: $165K - $165K

    Price history

    DateEventPrice
    4/12/2024Sold$165,000$126/sqft
    Source: MAAR #10164093 Report a problem
    3/5/2024Contingent$165,000$126/sqft
    Source: MAAR #10164093 Report a problem
    3/1/2024Price change$165,000-6.3%$126/sqft
    Source: MAAR #10164093 Report a problem
    1/15/2024Listed for sale$176,000+15.8%$135/sqft
    Source: MAAR #10164093 Report a problem
    1/1/2024Listing removed--
    Source: MAAR #10153165 Report a problem
    8/28/2023Listing removed$152,000$116/sqft
    Source: MAAR #10153165 Report a problem
    8/28/2023Price change$152,000-1.9%$116/sqft
    Source: MAAR #10153165 Report a problem
    8/16/2023Price change$155,000-1.3%$119/sqft
    Source: MAAR #10153165 Report a problem
    8/4/2023Listed for sale$157,000$120/sqft
    Source: MAAR #10153165 Report a problem
    8/2/2023Contingent$157,000$120/sqft
    Source: MAAR #10153165 Report a problem
    7/28/2023Listed for sale$157,000+109.6%$120/sqft
    Source: MAAR #10153165 Report a problem
    11/16/2019Listing removed$895$1/sqft
    Source: 4 Success Realty & Property Management Report a problem
    10/16/2019Listed for rent$895$1/sqft
    Source: 4 Success Realty & Property Management Report a problem
    11/14/2017Listing removed$895$1/sqft
    Source: 4 Success Realty Report a problem
    10/26/2017Listed for rent$895$1/sqft
    Source: 4 Success Realty Report a problem
    1/29/2017Listing removed$895$1/sqft
    Source: Zillow Rental Network Report a problem
    1/25/2017Listed for rent$895$1/sqft
    Source: Zillow Rental Network Report a problem
    1/12/2015Listing removed$895$1/sqft
    Source: Willoughby Realtors Inc Report a problem
    9/11/2014Listed for rent$895$1/sqft
    Source: Marathon Management, LLC Report a problem
    3/24/2014Sold$74,900+15.4%$57/sqft
    Source: Public Record Report a problem
    7/20/2012Listing removed$64,900$50/sqft
    Source: RealYields Report a problem
    6/28/2012Pending sale$64,900+62.3%$50/sqft
    Source: RealYields Report a problem
    6/26/2012Sold$40,000-38.4%$31/sqft
    Source: MAAR #3248062 Report a problem
    6/6/2012Price change$64,900+86%$50/sqft
    Source: RealYields Report a problem
    5/23/2012Listed for sale$34,900-57.4%$27/sqft
    Source: HARTSELL REALTY GROUP Report a problem
    12/16/2008Sold$82,000+17.1%$63/sqft
    Source: Public Record Report a problem
    5/9/1997Sold$70,000$54/sqft
    Source: Public Record Report a problem

    Public tax history

    YearProperty taxesTax assessment
    2025$2,186 +25.5%$41,475 +56.8%
    2024$1,742 +8.1%$26,450
    2023$1,611 $26,450
    2022-- $26,450
    2021-- $26,450 +51.8%
    2020$557 $17,425
    2019$557 -21.1%$17,425
    2018$706 -45.1%$17,425
    2017$1,286 +134.2%$17,425 +7.9%
    2016$549 -12%$16,150
    2014$624 $16,150
    2013-- $16,150 -17.5%
    2012-- $19,575
    2011-- $19,575
    2010-- $19,575
    2009-- $19,575 -10.3%
    2008-- $21,825
    2007-- $21,825
    2006-- $21,825
    2005-- $21,825 +9.7%
    2004-- $19,900
    2003-- $19,900
    2002-- $19,900
    2001-- $19,900 +11%
    2000-- $17,925

    Find assessor info on the county website

    Neighborhood: Hickory Ridge-South Riverdale

    Nearby schools

    GreatSchools rating
    Get pre-qualified for a loan
    At Zillow Home Loans, we can pre-qualify you in as little as 5 minutes with no impact to your credit score.

    An equal housing lender. NMLS #10287.