This exceptional 5-bedroom, 3-bathroom home delivers the space, flexibility, upgrades, and outdoor amenities buyers dream about - all in an established neighborhood. At the heart of the home, the open-concept kitchen and living area offers an inviting setting for everyday living and effortless entertaining. Two staircases provide convenient access to the upper level, while a first-floor bedroom with an attached bathroom is ideal for guests, multigenerational living, or a private home office. Upstairs, three additional bedrooms and a full bathroom join an impressive primary suite designed as a true retreat. Highlights include a tray ceiling, built-in window seat, and spacious walk-in closet. The luxurious primary bathroom features a tiled walk-in shower, dual sinks, and a jetted soaking tub. Recent updates include new LVP flooring in 2025, new upstairs carpet in 2024, and a new roof in 2023. The attached three-car garage includes an EV charger plus built-in cabinetry and shelving. Outside, the remarkable backyard sets this property apart, offering an in-ground trampoline surrounded by turf, a four-hole putting green, more than 1,200 square feet of premium pavers, and abundant room to gather, play, and unwind. A substantial 24-by-24-foot detached shop with 14-foot eaves provides outstanding space for projects, hobbies, vehicles, or storage, while the adjoining 14-by-24-foot covered seating area creates the perfect destination for year-round entertaining. Rarely does a home combine this level of comfort, versatility, recreation, and functionality in one extraordinary property. *Owner is a licensed Nevada Real Estate Agent. *
Active under contract-no show
$635,000
4109 Broken Hill Rd, Winnemucca, NV 89445
5beds
2,113sqft
Single Family Residence
Built in 1997
0.3 Acres Lot
$-- Zestimate®
$301/sqft
$-- HOA
What's special
Dual sinksFour-hole putting greenRemarkable backyardAttached three-car garageTiled walk-in showerBuilt-in window seatLuxurious primary bathroom
- 57 days
- 194
- 8
Zillow last checked:
Listing updated:
Listed by:
Heather Davis S.196529 775-342-3362,
Lindsey Realty
Source: NNRMLS,MLS#: 260009743
Facts & features
Interior
Bedrooms & bathrooms
- Bedrooms: 5
- Bathrooms: 3
- Full bathrooms: 3
Heating
- Forced Air, Natural Gas
Cooling
- Central Air, Electric
Appliances
- Included: Dishwasher, Disposal, Gas Range, Microwave, Refrigerator, Water Softener Owned
- Laundry: In Hall, Laundry Room, Shelves
Features
- Ceiling Fan(s), High Ceilings, Kitchen Island, Pantry, Smart Thermostat, Walk-In Closet(s)
- Flooring: Carpet, Luxury Vinyl, Tile
- Windows: Double Pane Windows, Vinyl Frames
- Number of fireplaces: 1
- Fireplace features: Gas
- Common walls with other units/homes: No Common Walls
Interior area
- Total structure area: 2,113
- Total interior livable area: 2,113 sqft
Property
Parking
- Total spaces: 5
- Parking features: Additional Parking, Attached, Detached, Garage, Parking Pad, RV Access/Parking
- Attached garage spaces: 5
Features
- Levels: Two
- Stories: 2
- Patio & porch: Covered, Patio
- Exterior features: Rain Gutters
- Spa features: None
- Fencing: Back Yard,Full
- Has view: Yes
- View description: Desert, Mountain(s)
Lot
- Size: 0.3 Acres
- Features: Artificial Turf, Gentle Sloping, Landscaped, Sprinklers In Front, Sprinklers In Rear
Details
- Additional structures: Outbuilding, Shed(s)
- Parcel number: 16051602
- Zoning: R-1-9
- Special conditions: Agent Owned
Construction
Type & style
- Home type: SingleFamily
- Property subtype: Single Family Residence
Materials
- Foundation: Crawl Space
- Roof: Pitched,Shingle
Condition
- New construction: No
- Year built: 1997
Utilities & green energy
- Sewer: Public Sewer
- Water: Public
- Utilities for property: Internet Available, Natural Gas Connected, Sewer Connected, Water Connected, Cellular Coverage, Underground Utilities, Water Meter Installed
Community & HOA
Community
- Security: Keyless Entry, Smoke Detector(s)
- Subdivision: Water Cyn Est Unit Iv-A
HOA
- Has HOA: No
Location
- Region: Winnemucca
Financial & listing details
- Price per square foot: $301/sqft
- Tax assessed value: $103,483
- Annual tax amount: $3,577
- Date on market: 7/29/2026
- Cumulative days on market: 58 days
- Listing terms: 1031 Exchange,Cash,Conventional,FHA,VA Loan
Estimated market value
Not available
Estimated sales range
Not available
Not available
Price history
| Date | Event | Price |
|---|---|---|
| 9/1/2026 | Contingent | $635,000$301/sqft |
Source:  NNRMLS #260009743 Report a problem NNRMLS #260009743 Report a problem | ||
| 7/29/2026 | Listed for sale | $635,000+41.1%$301/sqft |
Source: NNRMLS #260009743 Report a problem | ||
| 7/17/2023 | Sold | $450,000-2.6%$213/sqft |
Source: NNRMLS #230004839 Report a problem | ||
| 5/17/2023 | Pending sale | $462,000$219/sqft |
Source: NNRMLS #230004839 Report a problem | ||
| 5/15/2023 | Listed for sale | $462,000$219/sqft |
Source: NNRMLS #230004839 Report a problem | ||
Public tax history
| Year | Property taxes | Tax assessment |
|---|---|---|
| 2025 | $3,046 +2.9% | $103,483 -0.8% |
| 2024 | $2,960 +2.9% | $104,274 +5.2% |
| 2023 | $2,877 +0.3% | $99,152 +13.6% |
| 2022 | $2,869 | $87,312 +0.3% |
| 2021 | -- | $87,051 -2.8% |
| 2020 | $2,805 | $89,565 +4.7% |
| 2019 | $2,805 +7.8% | $85,529 +8.8% |
| 2018 | $2,601 | $78,602 -0.2% |
| 2017 | $2,601 | $78,783 -3.1% |
| 2016 | -- | $81,310 +0.7% |
| 2015 | -- | $80,764 |
Find assessor info on the county website
Monthly payment
Est. payment
Payment breakdown
Explore the cost of this home by adjusting the details. Changes won't be saved.Climate risks
Neighborhood: 89445
Nearby schools
Schools provided by the listing agent
- Elementary: Sonoma Heights Elementary
- Middle: French Ford Middle School
- High: Albert Lowry High School
Source: NNRMLS. This data may not be complete. We recommend contacting the local school district to confirm school assignments for this home.
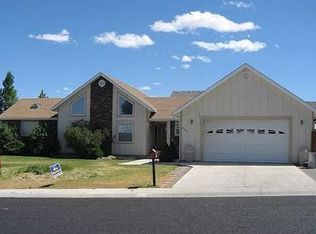
- $505,5003 bd3 ba2.4k sqft4127 Broken Hill Rd, Winnemucca, NV 89445Off Market

- $550,0004 bd2 ba2.3k sqft4103 Broken Hill Rd, Winnemucca, NV 89445Sold
- $546,4005 bd3 ba2.4k sqft4108 Autumn Hills Dr, Winnemucca, NV 89445Off Market
- $532,5003 bd2 ba2.3k sqft4122 Autumn Hills Dr, Winnemucca, NV 89445Off Market

Similar homes
- $600,0004 bd3 ba2.1k sqft5390 Schreiner Dr, Winnemucca, NV 89445Active

 MLS ID #260011850, Andrew Lindsey, Lindsey Realty. NNRMLS
 - $669,9003 bd3 ba2.2k sqft2807 Paiute St, Winnemucca, NV 89445Active
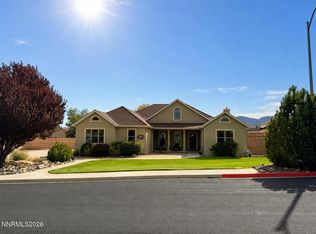 MLS ID #260011455, Harvey Estes, Century 21 Sonoma Realty. NNRMLS
 - $538,9003 bd2 ba1.9k sqft4140 Broken Hill Rd, Winnemucca, NV 89445Active
 MLS ID #260009582, Lana Melver, NextHome eNVy Real Estate Professionals. NNRMLS
 - $564,9004 bd4 ba2.3k sqft4106 Broken Hill Rd, Winnemucca, NV 89445Active
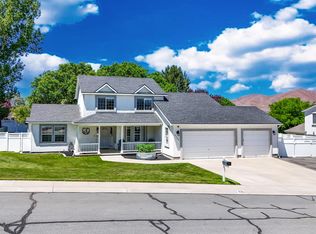 MLS ID #260007394, Nikki Capellen, Vision West Realty. NNRMLS
 - $649,9004 bd4 ba2.3k sqft5705 Offenhauser Dr, Winnemucca, NV 89445ActiveMLS ID #260011621, Tauna Burhans, Vision West Realty. NNRMLS
- $535,0003 bd2 ba1.9k sqft5335 Snowy Mountain Dr, Winnemucca, NV 89445ActiveMLS ID #260011122, Mariela Cabada, Robinhood Realty. NNRMLS
- $480,0003 bd3 ba1.9k sqft5147 Mount Tobin Pl, Winnemucca, NV 89445ActiveMLS ID #260010233, Amanda Brinkerhoff-Tollefsrud, Nolan Realty & Investments. NNRMLS
- $659,0004 bd2 ba2.1k sqft5099 Kluncy Canyon Rd, Winnemucca, NV 89445ActiveMLS ID #260008991, Janet Ellis, Coldwell Banker Cornerstone Realty. NNRMLS
- $350,0005 bd2 ba2.5k sqft100 Pleasant St, Winnemucca, NV 89445ActiveMLS ID #260011912, Waylon Huber, Robinhood Realty. NNRMLS
- $374,0004 bd2 ba1.5k sqft1855 Mizpah St, Winnemucca, NV 89445ActiveMLS ID #260009660, Waylon Huber, Robinhood Realty. NNRMLS
- $369,0005 bd2 ba2.1k sqft1342 Ocala Ave, Winnemucca, NV 89445ActiveMLS ID #260007985, Waylon Huber, Robinhood Realty. NNRMLS
- $455,0003 bd2 ba1.7k sqft1750 Harmony Rd, Winnemucca, NV 89445ActiveMLS ID #260004833, Shandee Sullivan, Century 21 Sonoma Realty. NNRMLS
- $415,0003 bd2 ba1.6k sqft4695 Cowboy Way, Winnemucca, NV 89445ActiveMLS ID #260011773, Justin Rost, Coldwell Banker Cornerstone Realty. NNRMLS
- $459,9003 bd2 ba1.5k sqft1 Varsity Ct, Winnemucca, NV 89445ActiveMLS ID #260010557, Esther Martinez-Mendoza, Century 21 Sonoma Realty. NNRMLS
- $575,0004 bd3 ba2.8k sqft10360 Spur St, Winnemucca, NV 89445ActiveMLS ID #260007261, Esther Martinez-Mendoza, Century 21 Sonoma Realty. NNRMLS
- $359,9004 bd2 ba1.3k sqft3155 Valley Way, Winnemucca, NV 89445ActiveMLS ID #260010368, Tamara Nordmeyer, Cowboy Country Realty. NNRMLS
- $484,0003 bd3 ba2.4k sqft300 Mesa Way, Winnemucca, NV 89445ActiveMLS ID #260003753, Terryn Cassar, Lindsey Realty. NNRMLS
- $389,0004 bd2 ba1.8k sqft574 Prebble St, Winnemucca, NV 89445ActiveMLS ID #260007307, Joree Jacaway, Lindsey Realty. NNRMLS
