If a home can be just about perfect, then run to see this quality, well designed ranch in a beautiful neighborhood that may be J-Town's best kept secret! Walk into this beautifully maintained and updated home. Which can be one floor living, to be greeted with hardwood floors in the entry, dining room, eat-in kitchen and great room. Feel the luxurious upgrade to the carpeting in the bedrooms and finished basement. Imagine yourself cooking in this spacious eat-in kitchen with updated stainless steel appliances including a gas cook stove and pull out drawers in the lower cabinets. For special gatherings, a formal dining space is steps away from the kitchen but could also be an office or activity room of your choice. Eat a quick bite at the breakfast bar or pull up a chair at the table in the eat-in area in the bay window which overlooks the professionally landscaped back yard thoughtful planned with tall evergreens to help provide peace, tranquility and privacy. Feel free to stay connected with family and friends from the kitchen to the open great room while they relax in front of the TV or fireplace. Steps through the nearby door lead to a beautiful, quality covered deck flanked by wrought iron posts and then on down to the paver patio below. Wake up in the mornings to the tray ceiling in the primary bedroom and enjoy the bathroom that was remodeled in 2019 where you will want to linger for hours to enjoy the light, airy beauty. Bask in the natural lighting in the basement which was designed and finished by the current owner to provide much more living space and functionality to the home. The very large great room includes upgraded carpeting which matched the first-floor carpeting, a bar and huge walk-in closet. The second room has many options for use and includes another large walk-in closet as well. The basement includes another full bathroom bringing the home's total to three full baths. After that, there is still over 900 square feet of storage in the unfinished area of the basement as well. Other amenities worth mentioning are a new heating system (8/15/2023), a radon mitigation system, back up sump pump, yard sprinkler system, garage door opener (7/2023), as well as beautiful, soft and inviting paint colors throughout the house which all add to making this home a rare find in this market. Drapes throughout, two mirrors on wall in primary bedroom, and all kitchen appliances including the refrigerator and washer and dryer to remain
Sold for $435,000
Tax assessed value
$435,000
4109 Brook Farm Pl, Louisville, KY 40299
3beds
2,823sqft
Single Family Residence
Built in 2008
7,840 Square Feet Lot
$461,200 Zestimate®
$154/sqft
$2,742 Estimated rent
Home value
$461,200
$438,000 - $484,000
$2,742/mo
Zestimate® history
Owner options
List your home for rent
$2,742/mo
Rent Zestimate®
Find your next renter with Zillow Rental Manager. Plus, with online applications, you can quickly screen prospective tenants – for free.
$2,742/mo
Rent Zestimate®
Refinance and save
$2,569/mo
Est. payment
Refinancing to a lower rate could help reduce your monthly payments and save thousands over the life of the loan.
$2,569/mo
Est. payment
Explore your selling options
Work with a Zillow partner agent
Leverage their expertise and Zillow's premium Showcase listings to get your home seen by more buyers.
Get startedList with your own agent
Get your home in front of millions of buyers by listing it on Zillow.
Learn how to do itSell it yourself
Take full control of how buyers see your home on Zillow by listing For Sale by Owner (FSBO).
List your homeWhat's special
Zillow last checked:
Listing updated:
Listed by:
Ruby K Becker 502-420-5000,
Semonin Realtors
Bought with:
Tara M Hayden, 219225
Semonin Realtors
Source: Metro Search Inc. LLC DBA Apex MLS,MLS#: 1646357
Facts & features
Interior
Bedrooms & bathrooms
- Bedrooms: 3
- Bathrooms: 3
- Full bathrooms: 3
Primary bedroom
- Level: First
- Area: 213.89
- Dimensions: 14.58 x 14.67
Bedroom
- Level: First
- Area: 159.7
- Dimensions: 13.42 x 11.90
Bedroom
- Level: First
- Area: 165.47
- Dimensions: 13.42 x 12.33
Primary bathroom
- Level: First
- Area: 84.4
- Dimensions: 8.17 x 10.33
Full bathroom
- Level: First
- Area: 38.96
- Dimensions: 7.67 x 5.08
Full bathroom
- Level: Basement
- Area: 38.75
- Dimensions: 7.75 x 5.00
Dining area
- Description: Breakfast Nook
- Level: First
- Area: 158.26
- Dimensions: 12.09 x 13.09
Dining room
- Level: First
- Area: 97.22
- Dimensions: 8.17 x 11.90
Family room
- Level: Basement
- Area: 765.08
- Dimensions: 31.33 x 24.42
Great room
- Level: First
- Area: 254.42
- Dimensions: 15.58 x 16.33
Kitchen
- Level: First
- Area: 173.31
- Dimensions: 11.75 x 14.75
Office
- Level: Basement
- Area: 203.06
- Dimensions: 14.25 x 14.25
Heating
- Forced Air, Natural Gas
Cooling
- Central Air
Features
- Basement: Partially Finished,Finished
- Number of fireplaces: 1
Interior area
- Total structure area: 1,905
- Total interior livable area: 2,823 sqft
- Finished area above ground: 1,905
- Finished area below ground: 918
Property
Parking
- Total spaces: 2
- Parking features: Attached
- Attached garage spaces: 2
Features
- Stories: 1
- Patio & porch: Deck, Patio, Porch
- Fencing: None
Lot
- Size: 7,840 Square Feet
- Features: Covt/Restr, Easement, Sidewalk, Cleared, Storm Sewer
Details
- Parcel number: 375500060000
Construction
Type & style
- Home type: SingleFamily
- Architectural style: Ranch
- Property subtype: Single Family Residence
Materials
- Vinyl Siding, Brick Veneer, Brick
- Foundation: Concrete Perimeter
- Roof: Shingle
Condition
- Year built: 2008
Utilities & green energy
- Sewer: Public Sewer
- Water: Public
- Utilities for property: Electricity Connected, Natural Gas Connected
Community & HOA
Community
- Subdivision: Brookhurst
HOA
- Has HOA: Yes
- HOA fee: $400 annually
Location
- Region: Louisville
Financial & listing details
- Price per square foot: $154/sqft
- Tax assessed value: $435,000
- Annual tax amount: $4,937
- Date on market: 9/28/2023
- Electric utility on property: Yes
Price history
| Date | Event | Price |
|---|---|---|
| 10/31/2023 | Sold | $435,000$154/sqft |
Source:  Metro Search Inc. LLC DBA Apex MLS #1646357 Report a problem Metro Search Inc. LLC DBA Apex MLS #1646357 Report a problem | ||
| 10/31/2023 | Pending sale | $435,000$154/sqft |
Source: Metro Search Inc. LLC DBA Apex MLS #1646357 Report a problem | ||
| 10/3/2023 | Listed for sale | $435,000$154/sqft |
Source:  Semonin Realtors #1646357 Report a problem Semonin Realtors #1646357 Report a problem | ||
| 10/2/2023 | Contingent | $435,000$154/sqft |
Source: Metro Search Inc. LLC DBA Apex MLS #1646357 Report a problem | ||
| 9/28/2023 | Price change | $435,000-2.2%$154/sqft |
Source: Metro Search Inc. LLC DBA Apex MLS #1646357 Report a problem | ||
| 9/14/2023 | Price change | $445,000-1.1%$158/sqft |
Source: Metro Search Inc. LLC DBA Apex MLS #1643490 Report a problem | ||
| 8/28/2023 | Listed for sale | $450,000$159/sqft |
Source: Metro Search Inc. LLC DBA Apex MLS #1643490 Report a problem | ||
| 8/22/2023 | Contingent | $450,000$159/sqft |
Source: Metro Search Inc. LLC DBA Apex MLS #1643490 Report a problem | ||
| 8/18/2023 | Listed for sale | $450,000+1714.5%$159/sqft |
Source: Metro Search Inc. LLC DBA Apex MLS #1643490 Report a problem | ||
| 7/14/2008 | Sold | $24,800$9/sqft |
Source: Public Record Report a problem | ||
Public tax history
| Year | Property taxes | Tax assessment |
|---|---|---|
| 2024 | $4,937 +61.8% | $435,000 +41.4% |
| 2023 | $3,052 -0.8% | $307,640 |
| 2022 | $3,077 -6.9% | $307,640 |
| 2021 | $3,305 +25.8% | $307,640 +15.5% |
| 2020 | $2,628 | $266,400 |
| 2019 | $2,628 +2.5% | $266,400 |
| 2018 | $2,564 | $266,400 |
| 2017 | $2,564 -3.8% | $266,400 |
| 2013 | $2,664 | $266,400 |
| 2011 | $2,664 | $266,400 |
| 2010 | $2,664 +10.7% | $266,400 +2% |
| 2009 | $2,406 | $261,060 +2198.1% |
| 2007 | -- | $11,360 +146.4% |
| 2006 | -- | $4,610 |
Find assessor info on the county website
Neighborhood: Jeffersontown
Nearby homes
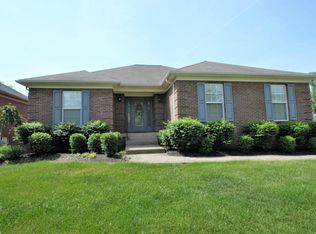
- $408,3003 bd3 ba1.9k sqft4111 Brook Farm Pl, Louisville, KY 40299Off Market
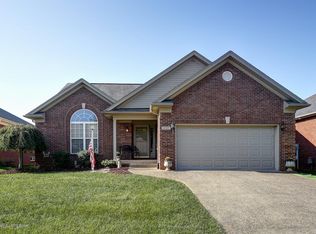
- $391,9003 bd2 ba1.8k sqft4107 Brook Farm Pl, Louisville, KY 40299Off Market
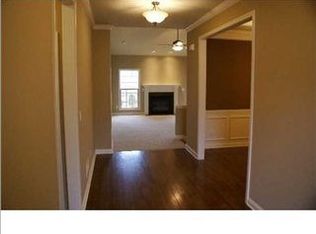
- $407,5004 bd2 ba1.6k sqft4105 Brook Farm Pl, Louisville, KY 40299Off Market
- $425,2003 bd2 ba2.2k sqft8803 Brook Willow Dr, Louisville, KY 40299Off Market
- $459,6004 bd4 ba2.8k sqft8805 Brook Willow Dr, Louisville, KY 40299Off Market
- $510,8003 bd2 ba2.8k sqft8801 Brook Willow Dr, Louisville, KY 40299Off Market
- $383,4004 bd3 ba2.3k sqft4116 Brook Farm Place, Louisville, KY 40299Off Market
- $471,1004 bd3 ba3.2k sqft4106 Brook Farm Pl, Louisville, KY 40299Off Market
Nearby schools
GreatSchools rating
- 3/10Watterson Elementary SchoolGrades: K-5Distance: 1.7 mi
- 3/10Ramsey Middle SchoolGrades: 6-8Distance: 3.7 mi
- 2/10Jeffersontown High SchoolGrades: 9-12Distance: 1.3 mi


Get pre-qualified for a loan
At Zillow Home Loans, we can pre-qualify you in as little as 5 minutes with no impact to your credit score.An equal housing lender. NMLS #10287.
Sell for more on Zillow
Get a Zillow Showcase℠ listing at no additional cost and you could sell for .
$461,200
2% more
+$9,224
With Zillow Showcase(estimated)
$470,424
- Kentucky
- Jefferson County
- Louisville
- 40299
- Jeffersontown
- 4109 Brook Farm Pl
Nearby cities
Nearby neighborhoods
Nearby zip codes
Other Louisville Topics
