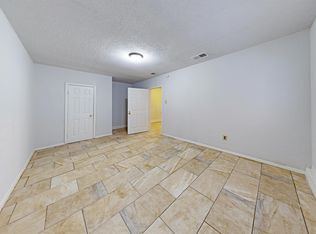
New paint all new LVP flooring and new blinds throughout!! Come see how you can make this charming three bedroom, two bath home one story home with two living areas and two dining your dream home. This home has a very functional floorplan and is perfect for the growing family or first time buyers. The spacious rooms are great for family and entertaining. There is plenty of parking with a two car garage and an oversized two car carport and a gated driveway. The kids can walk out the back door and walk to school in a few minutes to O'Henry Elementary school within Richardson School District. The seller does not have a survey. Don't miss this one!!!
Sold
Price Unknown
4109 Burning Tree Ln, Garland, TX 75042
3beds
1,660sqft
Single Family Residence
Built in 1966
8,102 Square Feet Lot
$265,200 Zestimate®
$--/sqft
$2,116 Estimated rent
Home value
$265,200
$241,000 - $292,000
$2,116/mo
Zestimate® history
Owner options
List your home for rent
$2,116/mo
Rent Zestimate®
Find your next renter with Zillow Rental Manager. Plus, with online applications, you can quickly screen prospective tenants – for free.
$2,116/mo
Rent Zestimate®
Refinance and save
Refinancing to a lower rate could help reduce your monthly payments and save thousands over the life of the loan.
Explore your selling options
Work with a Zillow partner agent
Leverage their expertise and Zillow's premium Showcase listings to get your home seen by more buyers.
Get startedList with your own agent
Get your home in front of millions of buyers by listing it on Zillow.
Learn how to do itSell it yourself
Take full control of how buyers see your home on Zillow by listing For Sale by Owner (FSBO).
List your homeWhat's special
New paintNew lvp flooringTwo car garageOversized two car carportSpacious roomsGated drivewayVery functional floorplan
Zillow last checked:
Listing updated:
Listed by:
Jeff Stone 0391113 972-852-4463,
RE/MAX Select Homes 972-852-4463
Bought with:
Christie Cannon
Keller Williams Frisco Stars
Source: NTREIS,MLS#: 21070160
Facts & features
Interior
Bedrooms & bathrooms
- Bedrooms: 3
- Bathrooms: 2
- Full bathrooms: 2
Primary bedroom
- Features: Ceiling Fan(s), Walk-In Closet(s)
- Level: First
- Dimensions: 17 x 12
Primary bedroom
- Level: First
- Dimensions: 14 x 12
Bedroom
- Level: First
- Dimensions: 13 x 12
Breakfast room nook
- Features: Breakfast Bar
- Level: First
- Dimensions: 9 x 9
Dining room
- Level: First
- Dimensions: 10 x 10
Kitchen
- Features: Built-in Features
- Level: First
- Dimensions: 13 x 9
Laundry
- Features: Built-in Features
- Level: First
- Dimensions: 12 x 6
Living room
- Features: Ceiling Fan(s), Fireplace
- Level: First
- Dimensions: 16 x 16
Living room
- Level: First
- Dimensions: 16 x 12
Heating
- Central
Cooling
- Central Air, Ceiling Fan(s)
Appliances
- Included: Dishwasher, Gas Cooktop, Disposal, Gas Oven
- Laundry: Laundry in Utility Room
Features
- High Speed Internet, Cable TV, Vaulted Ceiling(s)
- Flooring: Carpet, Laminate, Linoleum
- Has basement: No
- Number of fireplaces: 1
- Fireplace features: Masonry
Interior area
- Total interior livable area: 1,660 sqft
Property
Parking
- Total spaces: 4
- Parking features: Gated, Inside Entrance, Garage Faces Side
- Attached garage spaces: 2
- Carport spaces: 2
- Covered spaces: 4
Features
- Levels: One
- Stories: 1
- Pool features: None
- Fencing: Back Yard,Chain Link,Gate
Lot
- Size: 8,102 Square Feet
- Features: Landscaped, Subdivision
Details
- Parcel number: 26545500080360000
Construction
Type & style
- Home type: SingleFamily
- Architectural style: Traditional,Detached
- Property subtype: Single Family Residence
Materials
- Brick
- Foundation: Slab
- Roof: Composition
Condition
- Year built: 1966
Utilities & green energy
- Sewer: Public Sewer
- Utilities for property: Sewer Available, Cable Available
Community & HOA
Community
- Features: Curbs, Sidewalks
- Subdivision: Skillman Forest Park 02
HOA
- Has HOA: No
Location
- Region: Garland
Financial & listing details
- Tax assessed value: $308,050
- Annual tax amount: $7,172
- Date on market: 9/27/2025
- Cumulative days on market: 75 days
- Listing terms: Cash,Conventional,FHA,VA Loan
Price history
| Date | Event | Price |
|---|---|---|
| 12/30/2025 | Sold | -- |
Source: NTREIS #21070160 Report a problem | ||
| 12/21/2025 | Pending sale | $279,000$168/sqft |
Source: NTREIS #21070160 Report a problem | ||
| 12/12/2025 | Contingent | $279,000$168/sqft |
Source: NTREIS #21070160 Report a problem | ||
| 10/10/2025 | Price change | $279,000-3.5%$168/sqft |
Source: NTREIS #21070160 Report a problem | ||
| 9/27/2025 | Listed for sale | $289,000$174/sqft |
Source: NTREIS #21070160 Report a problem | ||
Public tax history
| Year | Property taxes | Tax assessment |
|---|---|---|
| 2025 | $496 +16.5% | $308,050 |
| 2024 | $426 +13.6% | $308,050 +14.7% |
| 2023 | $375 -15.5% | $268,520 |
| 2022 | $443 +7.6% | $268,520 +22.6% |
| 2021 | $412 +13.3% | $218,990 |
| 2020 | $364 +16.6% | $218,990 +19.9% |
| 2019 | $312 +13.4% | $182,670 |
| 2018 | $275 -84.1% | $182,670 +24.4% |
| 2017 | $1,728 +6.2% | $146,850 +14.9% |
| 2016 | $1,627 +0.6% | $127,860 +10.9% |
| 2015 | $1,617 | $115,250 |
| 2014 | $1,617 | $115,250 |
| 2013 | -- | -- |
| 2012 | -- | -- |
| 2011 | -- | -- |
| 2010 | -- | -- |
| 2009 | -- | -- |
| 2008 | -- | -- |
| 2007 | -- | -- |
| 2005 | -- | -- |
| 2004 | -- | -- |
| 2003 | -- | -- |
| 2002 | -- | -- |
| 2001 | -- | -- |
Find assessor info on the county website
Neighborhood: 75042
Nearby homes
- $245,500-- bd2 ba1.2k sqft4105 Burning Tree Ln, Garland, TX 75042Off Market
- $294,2003 bd2 ba1.9k sqft4113 Burning Tree Ln, Garland, TX 75042Off Market
- $--1 bd1 ba154 sqft4157 Burning Tree Ln #1F-749618, Garland, TX 75042Off Market
- $256,800-- bd2 ba1.5k sqft4101 Burning Tree Ln, Garland, TX 75042Off Market
- $278,0003 bd2 ba1.4k sqft4117 Burning Tree Ln, Garland, TX 75042Off Market
- $277,0003 bd3 ba1.4k sqft4110 Burning Tree Ln, Garland, TX 75042Off Market
- $307,4003 bd2 ba1.9k sqft4114 Burning Tree Ln, Garland, TX 75042Off Market
- $257,200-- bd2 ba1.6k sqft4106 Burning Tree Ln, Garland, TX 75042Off Market
Nearby schools
GreatSchools rating
- 8/10O Henry Elementary SchoolGrades: PK-6Distance: 0.1 mi
- 2/10Liberty Junior High School STEM AcademyGrades: 7-8Distance: 0.7 mi
- 4/10Berkner High SchoolGrades: 9-12Distance: 0.8 mi
Schools provided by the listing agent
- Elementary: Ohenry
- High: Berkner
- District: Richardson ISD
Source: NTREIS. This data may not be complete. We recommend contacting the local school district to confirm school assignments for this home.
Get a cash offer in 3 minutes
Find out how much your home could sell for in as little as 3 minutes with a no-obligation cash offer.
Estimated market value
$265,200
Get a cash offer in 3 minutes
Find out how much your home could sell for in as little as 3 minutes with a no-obligation cash offer.
Estimated market value
$265,200
- Texas
- Dallas County
- Garland
- 75042
- 4109 Burning Tree Ln
