Open House Sunday, October 22nd from 2 to 4 pm. Fabulous home, fabulous location! This gorgeous home is remodeled and move in ready. It features 3 bedrooms, 2 baths, 1,984 square feet of heated and cooled space and solid surface flooring throughout the home. All appliances are top of the line and there are so many new features. The paint color is modern and neutral. The oversize master suite has a beautiful vaulted ceiling, a separate sitting area, a large walk in closet, jet tub, stand up shower, double vanities. The living room is huge and the kitchen has been opened up and all cabinetry and countertops have been remodeled. There is a dedicated beverage station in the breakfast area, a breakfast bar, and a space for a formal dining area. Plus this home is only 1.8 miles to Craighead Forest Park.
Closed
$295,000
4109 Charleston Dr, Jonesboro, AR 72404
3beds
1,984sqft
Single Family Residence
Built in 2005
0.25 Acres Lot
$318,900 Zestimate®
$149/sqft
$1,882 Estimated rent
Home value
$318,900
$303,000 - $335,000
$1,882/mo
Zestimate® history
Owner options
List your home for rent
$1,882/mo
Rent Zestimate®
Find your next renter with Zillow Rental Manager. Plus, with online applications, you can quickly screen prospective tenants – for free.
$1,882/mo
Rent Zestimate®
Refinance and save
$1,772/mo
Est. payment
Refinancing to a lower rate could help reduce your monthly payments and save thousands over the life of the loan.
$1,772/mo
Est. payment
Explore your selling options
Work with a Zillow partner agent
Leverage their expertise and Zillow's premium Showcase listings to get your home seen by more buyers.
Get startedList with your own agent
Get your home in front of millions of buyers by listing it on Zillow.
Learn how to do itSell it yourself
Take full control of how buyers see your home on Zillow by listing For Sale by Owner (FSBO).
List your homeWhat's special
Large walk in closetStand up showerSolid surface flooring throughoutFormal dining areaSeparate sitting areaFabulous homeBeautiful vaulted ceiling
Zillow last checked:
Listing updated:
Listed by:
Andrea Harrell 870-897-4595,
Crye-Leike Realtors Jonesboro
Bought with:
Wilson Ouyang, AR
Arkansas Elite Realty
Source: CARMLS,MLS#: 23032791
Facts & features
Interior
Bedrooms & bathrooms
- Bedrooms: 3
- Bathrooms: 2
- Full bathrooms: 2
Rooms
- Room types: Great Room
Dining room
- Features: Kitchen/Dining Combo, Breakfast Bar
Heating
- Natural Gas, Heat Pump
Cooling
- Electric
Appliances
- Included: Free-Standing Range, Gas Range, Disposal, Other, Bar Fridge, Electric Water Heater
- Laundry: Washer Hookup, Electric Dryer Hookup, Laundry Room
Features
- Ceiling Fan(s), Breakfast Bar, Pantry, Sheet Rock, Vaulted Ceiling(s), Primary Bedroom/Main Lv, Primary Bed. Sitting Area, All Bedrooms Down
- Flooring: Wood, Tile, Laminate
- Windows: Low Emissivity Windows
- Basement: None
- Attic: Floored
- Has fireplace: Yes
- Fireplace features: Gas Logs Present
Interior area
- Total structure area: 1,984
- Total interior livable area: 1,984 sqft
Property
Parking
- Total spaces: 2
- Parking features: Garage, Two Car, Garage Faces Side
- Has garage: Yes
Features
- Levels: One
- Stories: 1
- Patio & porch: Porch
- Exterior features: Rain Gutters, Other
- Fencing: Full,Wood
- Waterfront features: Cove
Lot
- Size: 0.25 Acres
- Features: Level, Corner Lot, Subdivided
Details
- Parcel number: 0114431326500
Construction
Type & style
- Home type: SingleFamily
- Architectural style: Traditional
- Property subtype: Single Family Residence
Materials
- Brick, Metal/Vinyl Siding
- Foundation: Slab
- Roof: Composition,Shingle
Condition
- New construction: No
- Year built: 2005
Utilities & green energy
- Electric: Elec-Municipal (+Entergy)
- Gas: Gas-Natural
- Sewer: Public Sewer
- Water: Public
- Utilities for property: Natural Gas Connected, Cable Connected, Underground Utilities
Green energy
- Energy efficient items: High Efficiency Gas Furn
Community & HOA
Community
- Security: Security System
- Subdivision: KENSINGTON ESTATES
HOA
- Has HOA: No
Location
- Region: Jonesboro
Financial & listing details
- Price per square foot: $149/sqft
- Tax assessed value: $222,665
- Annual tax amount: $1,409
- Date on market: 10/13/2023
- Listing terms: VA Loan,FHA,Conventional,Cash
- Road surface type: Paved
Price history
| Date | Event | Price |
|---|---|---|
| 11/30/2023 | Sold | $295,000-6.3%$149/sqft |
Source:  CARMLS #23032791 Report a problem CARMLS #23032791 Report a problem | ||
| 11/2/2023 | Pending sale | $315,000$159/sqft |
Source: Northeast Arkansas BOR #10110629 Report a problem | ||
| 10/26/2023 | Contingent | $315,000$159/sqft |
Source: CARMLS #23032791 Report a problem | ||
| 10/13/2023 | Listed for sale | $315,000+43.2%$159/sqft |
Source: CARMLS #23032791 Report a problem | ||
| 4/26/2018 | Listing removed | $220,000$111/sqft |
Source: ARKANSAS ELITE REALTY #10071145 Report a problem | ||
| 4/25/2018 | Listed for sale | $220,000+7.3%$111/sqft |
Source: ARKANSAS ELITE REALTY #10071145 Report a problem | ||
| 4/24/2018 | Sold | $205,000-6.8%$103/sqft |
Source: Public Record Report a problem | ||
| 3/21/2018 | Pending sale | $220,000$111/sqft |
Source: ARKANSAS ELITE REALTY #10071145 Report a problem | ||
| 8/23/2017 | Listed for sale | $220,000+37.5%$111/sqft |
Source: ARKANSAS ELITE REALTY #10071145 Report a problem | ||
| 3/6/2006 | Sold | $160,000$81/sqft |
Source: Public Record Report a problem | ||
Public tax history
| Year | Property taxes | Tax assessment |
|---|---|---|
| 2025 | $1,693 +7.2% | $44,533 |
| 2024 | $1,579 +12% | $44,533 +13.3% |
| 2023 | $1,410 -3.4% | $39,300 |
| 2022 | $1,460 -3.6% | $39,300 |
| 2021 | $1,514 | $39,300 |
| 2020 | $1,514 | $39,300 |
| 2019 | $1,514 -1.6% | $39,300 |
| 2018 | $1,539 | $39,300 |
| 2017 | $1,539 | $39,300 -0.9% |
| 2016 | $1,539 -1.1% | $39,660 |
| 2015 | $1,556 | $39,660 |
| 2014 | $1,556 -11% | $39,660 |
| 2013 | $1,749 | $39,660 |
| 2012 | -- | $39,660 +2% |
| 2011 | -- | $38,900 |
| 2010 | -- | $38,900 +4.3% |
| 2009 | -- | $37,280 |
| 2008 | -- | $37,280 |
| 2007 | -- | $37,280 +432.6% |
| 2006 | -- | $7,000 |
| 2005 | -- | $7,000 |
Find assessor info on the county website
Neighborhood: Craighead Forest
Nearby homes
- $40,000-- bd-- ba-- sqftWaverly Cv, Jonesboro, AR 72404Off Market
- $364,700-- bd3 ba2.7k sqft4105 Charleston Dr, Jonesboro, AR 72404Off Market
- $324,6003 bd4 ba1.9k sqft308 Waverly Cv, Jonesboro, AR 72404Off Market
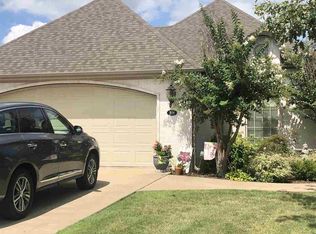
- $262,0003 bd3 ba1.8k sqft4108 Charleston Dr, Jonesboro, AR 72404Sold

- $340,2004 bd3 ba2.4k sqft4101 Charleston Dr, Jonesboro, AR 72404Off Market
- $206,0003 bd2 ba2.1k sqft4104 Charleston Dr, Jonesboro, AR 72404Off Market
- $360,500-- bd2 ba2.4k sqft304 Waverly Cv, Jonesboro, AR 72404Off Market
- $355,700-- bd2 ba2.5k sqft313 Albany Dr, Jonesboro, AR 72404Off Market
Nearby schools
GreatSchools rating
- NAFox Meadow Elementary SchoolGrades: PK-2Distance: 1.9 mi
- 5/10Nettleton Junior High SchoolGrades: 7-8Distance: 3.8 mi
- 3/10Nettleton High SchoolGrades: 9-12Distance: 3.7 mi
Schools provided by the listing agent
- Elementary: Fox Meadow
- Middle: Nettleton
- High: Nettleton
Source: CARMLS. This data may not be complete. We recommend contacting the local school district to confirm school assignments for this home.


Get pre-qualified for a loan
At Zillow Home Loans, we can pre-qualify you in as little as 5 minutes with no impact to your credit score.An equal housing lender. NMLS #10287.
- Arkansas
- Craighead County
- Jonesboro
- 72404
- Craighead Forest
- 4109 Charleston Dr
Nearby cities
Nearby neighborhoods
Nearby zip codes
Other Jonesboro Topics
