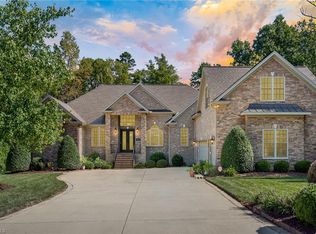
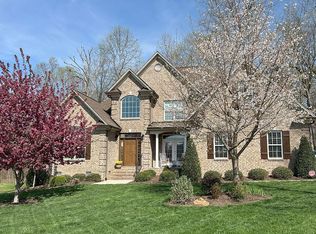
Seller Now Offering a $20,000 Seller Credit to Buyers! Welcome to this timeless 5-bedroom, 4-bath home in Burlington’s coveted Waterford community! Enjoy soaring ceilings, arched doorways, and elevated details throughout. The chef’s kitchen features granite countertops, a tile backsplash, and a large breakfast bar opening to the living area—perfect for entertaining. The main-level primary suite offers a spa-like bath with travertine tile, dual vanities, and a double-head shower. A second main-level bedroom and bath add flexibility for guests or an office. Upstairs, find three spacious bedrooms (one en suite) plus a large bonus room. Two laundry rooms, a bright sunroom, and a 3-car garage complete the home. Freshly painted and newly carpeted, this move-in-ready gem blends timeless craftsmanship with modern comfort—convenient to shopping, dining, and highways!
Sold for $810,000
$810,000
4109 Cheek Point Pl, Burlington, NC 27215
5beds
4,084sqft
Stick/Site Built, Residential, Single Family Residence
Built in 2012
0.45 Acres Lot
$810,100 Zestimate®
$--/sqft
$3,326 Estimated rent
Home value
$810,100
$689,000 - $956,000
$3,326/mo
Zestimate® history
Owner options
List your home for rent
$3,326/mo
Rent Zestimate®
Find your next renter with Zillow Rental Manager. Plus, with online applications, you can quickly screen prospective tenants – for free.
$3,326/mo
Rent Zestimate®
Refinance and save
$5,109/mo
Est. payment
Refinancing to a lower rate could help reduce your monthly payments and save thousands over the life of the loan.
$5,109/mo
Est. payment
Explore your selling options
Work with a Zillow partner agent
Leverage their expertise and Zillow's premium Showcase listings to get your home seen by more buyers.
Get startedList with your own agent
Get your home in front of millions of buyers by listing it on Zillow.
Learn how to do itSell it yourself
Take full control of how buyers see your home on Zillow by listing For Sale by Owner (FSBO).
List your homeWhat's special
Soaring ceilingsBright sunroomFreshly paintedElevated details throughoutDouble-head showerGranite countertopsTwo laundry rooms
Zillow last checked:
Listing updated:
Listed by:
Maghon Taylor 336-585-9294,
eXp Realty
Bought with:
NONUSER NONUSER
nonmls
Source: Triad MLS,MLS#: 1199376 Originating MLS: Greensboro
Originating MLS: GreensboroFacts & features
Interior
Bedrooms & bathrooms
- Bedrooms: 5
- Bathrooms: 4
- Full bathrooms: 4
- Main level bathrooms: 4
Primary bedroom
- Level: Main
- Length: 16.5 Feet
Bedroom 2
- Level: Main
- Length: 14 Feet
Bedroom 3
- Level: Second
- Length: 12.25 Feet
Bedroom 4
- Level: Second
- Length: 15.08 Feet
Bedroom 5
- Level: Second
- Length: 24.33 Feet
Bonus room
- Level: Second
- Length: 27.5 Feet
Breakfast
- Level: Main
- Length: 11.92 Feet
Dining room
- Level: Main
- Length: 13.25 Feet
Entry
- Level: Main
- Length: 13.08 Feet
Kitchen
- Level: Main
- Length: 14.08 Feet
Living room
- Level: Main
- Length: 21 Feet
Sunroom
- Level: Main
- Length: 20.58 Feet
Heating
- Fireplace(s), Forced Air, Electric
Cooling
- Central Air
Appliances
- Included: Convection Oven, Dishwasher, Gas Cooktop, Electric Water Heater
- Laundry: 2nd Dryer Connection, 2nd Washer Connection, Dryer Connection, Laundry Room, Main Level, Washer Hookup
Features
- Built-in Features, Ceiling Fan(s), Dead Bolt(s), Vaulted Ceiling(s)
- Flooring: Carpet, Tile, Wood
- Doors: Arched Doorways
- Basement: Crawl Space
- Attic: Floored
- Number of fireplaces: 1
- Fireplace features: Gas Log, See Remarks
Interior area
- Total structure area: 4,084
- Total interior livable area: 4,084 sqft
- Finished area above ground: 4,084
Property
Parking
- Total spaces: 3
- Parking features: Driveway, Garage, Garage Door Opener, Attached
- Attached garage spaces: 3
- Has uncovered spaces: Yes
Features
- Levels: Two
- Stories: 2
- Patio & porch: Porch
- Exterior features: Lighting, Sprinkler System
- Pool features: None
- Fencing: None
Lot
- Size: 0.45 Acres
- Features: City Lot, Corner Lot, Cul-De-Sac
Details
- Parcel number: 106398
- Zoning: RES
- Special conditions: Owner Sale
- Other equipment: Irrigation Equipment
Construction
Type & style
- Home type: SingleFamily
- Architectural style: Traditional
- Property subtype: Stick/Site Built, Residential, Single Family Residence
Materials
- Brick, Stone, Vinyl Siding
Condition
- Year built: 2012
Utilities & green energy
- Sewer: Public Sewer
- Water: Public
Community & neighborhood
Security
- Security features: Security System
Location
- Region: Burlington
- Subdivision: Waterford
HOA & financial
HOA
- Has HOA: Yes
- HOA fee: $397 semi-annually
- Second HOA fee: $100 semi-annually
Other
Other facts
- Listing agreement: Exclusive Right To Sell
- Listing terms: Cash,Conventional,FHA,VA Loan
Price history
| Date | Event | Price |
|---|---|---|
| 2/19/2026 | Sold | $810,000-0.6% |
Source:  Triad MLS #1199376 Report a problem Triad MLS #1199376 Report a problem | ||
| 1/19/2026 | Pending sale | $815,000 |
Source: Triad MLS #1199376 Report a problem | ||
| 1/9/2026 | Price change | $815,000-1.2% |
Source: Triad MLS #1199376 Report a problem | ||
| 10/17/2025 | Listed for sale | $825,000-1.7%$202/sqft |
Source:  Doorify MLS #10128235 Report a problem Doorify MLS #10128235 Report a problem | ||
| 6/20/2025 | Listing removed | $839,000$205/sqft |
Source: Doorify MLS #10067786 Report a problem | ||
| 5/2/2025 | Price change | $839,000-1.2%$205/sqft |
Source: Doorify MLS #10067786 Report a problem | ||
| 4/14/2025 | Price change | $849,000-1.2%$208/sqft |
Source: Doorify MLS #10067786 Report a problem | ||
| 3/25/2025 | Price change | $859,000-1.2% |
Source: Triad MLS #1165844 Report a problem | ||
| 2/13/2025 | Price change | $869,000-2.2% |
Source: Triad MLS #1165844 Report a problem | ||
| 12/19/2024 | Listed for sale | $889,000+87.2%$218/sqft |
Source: Doorify MLS #10067786 Report a problem | ||
| 11/15/2012 | Sold | $475,000$116/sqft |
Source: Public Record Report a problem | ||
Public tax history
| Year | Property taxes | Tax assessment |
|---|---|---|
| 2024 | $3,308 +3.7% | $705,293 -4.5% |
| 2023 | $3,189 -9.1% | $738,203 +36.8% |
| 2022 | $3,509 -1.5% | $539,787 |
| 2021 | $3,563 -1% | $539,787 |
| 2020 | $3,598 -0.5% | $539,787 |
| 2019 | $3,617 +12.7% | $539,787 |
| 2018 | $3,208 | $539,787 |
| 2017 | $3,208 -44% | $539,787 +9.1% |
| 2016 | $5,727 | $494,953 |
| 2015 | $5,727 | $494,953 |
Find assessor info on the county website
Neighborhood: 27215
Nearby schools
GreatSchools rating
- 4/10Highland ElementaryGrades: K-5Distance: 1.3 mi
- 2/10Turrentine MiddleGrades: 6-8Distance: 4.1 mi
- 4/10Walter M Williams HighGrades: 9-12Distance: 4.5 mi
Schools provided by the listing agent
- Elementary: Highland
- Middle: Turrentine
- High: Walter M Williams
Source: Triad MLS. This data may not be complete. We recommend contacting the local school district to confirm school assignments for this home.
Get a cash offer in 3 minutes
Find out how much your home could sell for in as little as 3 minutes with a no-obligation cash offer.
Estimated market value
$810,100
Get a cash offer in 3 minutes
Find out how much your home could sell for in as little as 3 minutes with a no-obligation cash offer.
Estimated market value
$810,100
- North Carolina
- Alamance County
- Burlington
- 27215
- 4109 Cheek Point Pl
Nearby cities
Nearby neighborhoods
Nearby zip codes
Other Burlington Topics
