4109 COVE COURT | MONROVIA Privacy. Space. Multi-generational living. And a backyard that feels like your own private resort. Tucked away on 1.4 secluded, wooded acres at the end of a quiet cul-de-sac, 4109 Cove Court offers something increasingly difficult to find in Monrovia—a substantial home with room to spread out, incredible outdoor living, and flexibility for today’s lifestyle. With 6 bedrooms, 3.5 baths and more than 5,000 total square feet, this home was designed for living big while still feeling warm and inviting. But the backyard may steal the show. Surrounded by mature trees and privacy, the outdoor space feels more like a retreat than a backyard. Spend summer days by the in-deck pool, relax beneath the gazebo, gather around the fire pit, or unwind beside the beautiful koi pond and waterfall. Whether you’re entertaining a crowd or enjoying a quiet evening at home, this property gives you outdoor living that is difficult to duplicate. Inside, character and functionality come together beautifully. The family room features exposed beams, while the gourmet kitchen offers granite countertops, a center island, and an adorable coffee/wine nook. Formal living and dining rooms with beautiful moldings provide additional entertaining space, and the spacious laundry room offers plenty of cabinetry and storage. One of the home’s most valuable features is the separate main-level apartment with its own private entrance and full bath—ideal for multi-generational living, extended family, guests, an au pair, or anyone needing additional privacy and flexibility. Upstairs, you’ll find a spacious owner’s suite along with generous secondary bedrooms and additional flexible living space. And for buyers concerned about garage space, there is an option: Pole Buildings Plus can be contracted to construct a detached two-car garage on the property, with concept options available for buyers to review. This isn’t a cookie-cutter home on a small lot. It’s a private 1.4-acre retreat with room for everyone, flexible living arrangements, incredible outdoor amenities, and the ability to add the garage you want. 4109 Cove Court offers the space of a large home with the feeling of a private getaway—right in Monrovia.
For sale
$924,900
4109 Cove Ct, Monrovia, MD 21770
6beds
3,896sqft
Single Family Residence
Built in 1994
1.4 Acres Lot
$903,700 Zestimate®
$237/sqft
$-- HOA
What's special
In-deck poolAdditional flexible living spaceCenter islandFire pitGranite countertopsGourmet kitchenGenerous secondary bedrooms
- 26 days
- 515
- 15
Zillow last checked:
Listing updated:
Listed by:
Shannon Flannery 240-938-1963,
Maurer Realty 2409380509,
Listing Team: The Goddess Group
Source: Bright MLS,MLS#: MDFR2087042
Facts & features
Interior
Bedrooms & bathrooms
- Bedrooms: 6
- Bathrooms: 4
- Full bathrooms: 3
- 1/2 bathrooms: 1
- Main level bathrooms: 2
- Main level bedrooms: 1
Basement
- Area: 1188
Heating
- Heat Pump, Electric
Cooling
- Central Air, Electric
Appliances
- Included: Microwave, Dishwasher, Disposal, Dryer, Self Cleaning Oven, Oven, Refrigerator, Stainless Steel Appliance(s), Cooktop, Washer, Electric Water Heater
- Laundry: Has Laundry, Main Level
Features
- Soaking Tub, Bathroom - Tub Shower, Bathroom - Walk-In Shower, Built-in Features, Breakfast Area, Walk-In Closet(s), Upgraded Countertops, Attic, Chair Railings, Dining Area, Floor Plan - Traditional, Kitchen - Country, Primary Bath(s), Pantry, Ceiling Fan(s)
- Flooring: Carpet, Ceramic Tile, Hardwood, Wood
- Doors: French Doors, Six Panel
- Windows: Double Pane Windows, Screens, Skylight(s)
- Basement: Walk-Out Access
- Number of fireplaces: 1
- Fireplace features: Glass Doors
Interior area
- Total structure area: 5,084
- Total interior livable area: 3,896 sqft
- Finished area above ground: 3,896
- Finished area below ground: 0
Property
Parking
- Total spaces: 22
- Parking features: Other, Driveway, Detached
- Garage spaces: 2
- Uncovered spaces: 20
Accessibility
- Accessibility features: None
Features
- Levels: Three
- Stories: 3
- Patio & porch: Deck, Roof
- Has private pool: Yes
- Pool features: Above Ground, Fenced, Private
- Has view: Yes
- View description: Garden, Pond, Trees/Woods
- Has water view: Yes
- Water view: Pond
- Waterfront features: Pond
- Body of water: Koi Pond & Waterfall
Lot
- Size: 1.4 Acres
Details
- Additional structures: Above Grade, Below Grade
- Parcel number: 1109285342
- Zoning: R1
- Special conditions: Standard
Construction
Type & style
- Home type: SingleFamily
- Architectural style: Colonial
- Property subtype: Single Family Residence
Materials
- Frame
- Foundation: Slab
- Roof: Composition,Shingle
Condition
- New construction: No
- Year built: 1994
- Major remodel year: 2019
Utilities & green energy
- Sewer: Septic Exists, Private Septic Tank
- Water: Well
Community & HOA
Community
- Subdivision: Tranquility
HOA
- Has HOA: No
Location
- Region: Monrovia
Financial & listing details
- Price per square foot: $237/sqft
- Tax assessed value: $703,867
- Annual tax amount: $8,111
- Date on market: 8/11/2026
- Listing agreement: Exclusive Agency
- Listing terms: Cash,Conventional,FHA,VA Loan,USDA Loan
- Ownership: Fee Simple
Estimated market value
$903,700
$859,000 - $949,000
$4,073/mo
Price history
| Date | Event | Price |
|---|---|---|
| 8/11/2026 | Listed for sale | $924,900-2.6%$237/sqft |
Source:  Bright MLS #MDFR2087042 Report a problem Bright MLS #MDFR2087042 Report a problem | ||
| 8/11/2026 | Listing removed | $950,000$244/sqft |
Source: Bright MLS #MDFR2082598 Report a problem | ||
| 5/20/2026 | Price change | $950,000-2.6%$244/sqft |
Source: Bright MLS #MDFR2082598 Report a problem | ||
| 5/1/2026 | Listed for sale | $975,000+51.2%$250/sqft |
Source: Bright MLS #MDFR2081344 Report a problem | ||
| 3/24/2021 | Listing removed | -- |
Source: Owner Report a problem | ||
| 9/28/2017 | Listing removed | $645,000$166/sqft |
Source: Owner Report a problem | ||
| 6/30/2017 | Price change | $645,000-0.8%$166/sqft |
Source: Owner Report a problem | ||
| 5/22/2017 | Listed for sale | $650,000+41.3%$167/sqft |
Source: Owner Report a problem | ||
| 8/28/2008 | Sold | $460,000-8%$118/sqft |
Source: Public Record Report a problem | ||
| 5/27/2008 | Listed for sale | $500,000-13%$128/sqft |
Source: Long and Foster Real Estate #FR6552351 Report a problem | ||
| 5/1/2008 | Listing removed | $575,000$148/sqft |
Source: Postlets #FR6552351 Report a problem | ||
| 4/11/2008 | Listed for sale | $575,000+113.8%$148/sqft |
Source: Postlets #FR6552351 Report a problem | ||
| 8/25/1994 | Sold | $269,000$69/sqft |
Source: Public Record Report a problem | ||
Public tax history
| Year | Property taxes | Tax assessment |
|---|---|---|
| 2025 | $8,326 +7.4% | $669,233 +5.5% |
| 2024 | $7,755 +12.9% | $634,600 +8.3% |
| 2023 | $6,866 +9.1% | $585,833 -7.7% |
| 2022 | $6,294 +10% | $634,600 +30% |
| 2021 | $5,723 | $488,300 |
| 2020 | $5,723 | -- |
| 2019 | $5,723 -2.4% | $488,300 -2.4% |
| 2018 | $5,861 | $500,100 |
| 2017 | $5,861 +13.3% | $500,100 +10.8% |
| 2016 | $5,173 | $451,300 +5.7% |
| 2015 | $5,173 | $426,900 |
| 2014 | $5,173 | $426,900 |
| 2013 | -- | $426,900 -1.6% |
| 2012 | -- | $433,800 |
| 2011 | -- | $433,800 |
| 2010 | -- | $433,800 -31.1% |
| 2009 | -- | $629,530 +10.1% |
| 2008 | -- | $571,892 +11.2% |
| 2007 | -- | $514,256 +12.6% |
| 2006 | -- | $456,620 +13% |
| 2005 | -- | $403,956 +15% |
| 2004 | -- | $351,293 +17.6% |
| 2003 | -- | $298,630 +0.2% |
| 2002 | -- | $298,080 +0.2% |
| 2001 | -- | $297,530 |
Find assessor info on the county website
Monthly payment
Est. payment
Payment breakdown
Explore the cost of this home by adjusting the details. Changes won't be saved.Climate risks
Neighborhood: 21770
Nearby schools
Schools provided by the listing agent
- District: Frederick County Public Schools
Source: Bright MLS. This data may not be complete. We recommend contacting the local school district to confirm school assignments for this home.
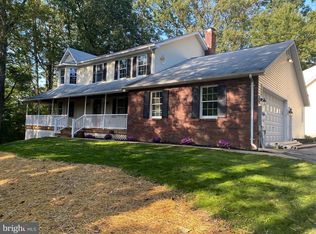
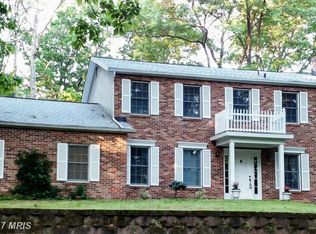
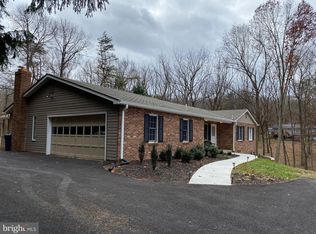
Similar homes
- $899,9004 bd3 ba3.1k sqft3455 Emys Pl, Monrovia, MD 21770For Sale

 MLS ID #MDFR2085718, Joe Hawkins, Hawkins Real Estate Company. Bright MLS
 - $799,9904 bd5 ba5.3k sqft12302 Hungerford Manor Ct, Monrovia, MD 21770For Sale
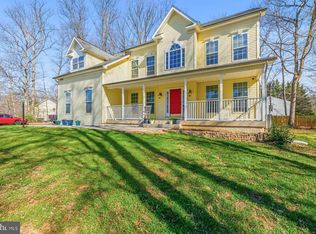 MLS ID #MDFR2087172, Humaira Khalil, Keller Williams Preferred Properties. Bright MLS
 - $769,9004 bd4 ba3k sqft4007 Windward Dr, Mount Airy, MD 21771For Sale
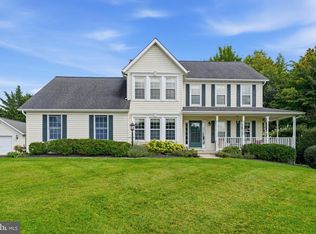 MLS ID #MDCR2037278, Carla Viviano, Viviano Realty. Bright MLS
 - $850,0006 bd5 ba5.1k sqft2231 W Greenleaf Dr, Frederick, MD 21702For Sale
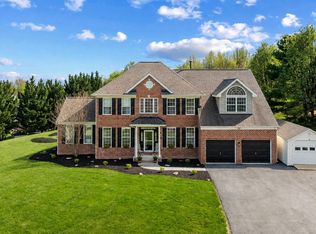 MLS ID #MDFR2088826, Karriem Hopwood, Corner House Realty. Bright MLS
 - $900,0005 bd4 ba4.7k sqft17713 Foxmoor Dr, Woodbine, MD 21797For SaleMLS ID #MDHW2070404, Scott Dunn, Redfin Corp. Bright MLS
- $924,0004 bd4 ba5.2k sqft6243 Woodville Rd, Mount Airy, MD 21771For SaleMLS ID #MDFR2079194, Chris Luecking, ExecuHome Realty. Bright MLS
- $775,0005 bd4 ba3.5k sqft8840 Mapleville Rd, Mount Airy, MD 21771For SaleMLS ID #MDFR2088778, Brianna Buppert, The KW Collective. Bright MLS
- $899,9995 bd6 ba4.1k sqft8730 Mapleville Rd, Mount Airy, MD 21771For SaleMLS ID #MDFR2082930, Peggy Patschak, Real Estate Innovations. Bright MLS
- $845,0004 bd3 ba2.8k sqft14921 Harrisville Rd, Mount Airy, MD 21771For SaleMLS ID #MDFR2086874, Karen Thompson, Berkshire Hathaway HomeServices PenFed Realty. Bright MLS
- $899,9005 bd5 ba4.8k sqft1809 Kings Forest Trl, Mount Airy, MD 21771For SaleMLS ID #MDCR2036382, Mercedes Fitzgerald, The Agency DC. Bright MLS
- $775,0004 bd4 ba3.2k sqft11201 Yardley Ct, Ijamsville, MD 21754For SaleMLS ID #MDFR2086292, Nathan Johnson, Keller Williams Capital Properties. Bright MLS
- $998,8004 bd5 ba4.6k sqft21800 Churchill Downs Ct, Gaithersburg, MD 20882For SaleMLS ID #MDMC2253034, Deborah Cheshire, TTR Sotheby's International Realty. Bright MLS
- $999,9004 bd4 ba4.6k sqftVillages Of Urba, Frederick, MD 21704For SaleMLS ID #MDFR2086484, Ross Wilhelm, Compass. Bright MLS
- $845,0005 bd5 ba4.6k sqft5720 Little Spring Way, Frederick, MD 21704For SaleMLS ID #MDFR2088482, Katelyne Rusenko, Century 21 Redwood Realty. Bright MLS
- $925,0007 bd4 ba4.1k sqft8701 Lochaven Dr, Gaithersburg, MD 20882For SaleMLS ID #MDMC2237966, Mercedes Fitzgerald, The Agency DC. Bright MLS
- $814,9006 bd4 ba3.3k sqft17004 Spates Hill Rd, Poolesville, MD 20837For SaleMLS ID #MDMC2253642, Jim Brown, LPT Realty, LLC. Bright MLS
- $725,0004 bd5 ba4.1k sqft8328 Gue Rd, Damascus, MD 20872For SaleMLS ID #MDMC2252768, Elise Williams, RE/MAX Realty Plus. Bright MLS
- $949,9005 bd5 ba5.3k sqftVillages Of Urba, Frederick, MD 21704For SaleMLS ID #MDFR2083340, LINH HANG, Excel Realty Corp.. Bright MLS
- $899,0004 bd4 ba4.9k sqft23816 Echo Creek Ct, Gaithersburg, MD 20882For SaleMLS ID #MDMC2230088, Joe Bernardo, Trusst Residential, LLC. Bright MLS
- $859,9005 bd4 ba4.9k sqftGreenview, New Market, MD 21774For SaleMLS ID #MDFR2080276, David Allen, Blue Crab Real Estate, LLC.. Bright MLS
