Skip main navigation
Off market
Street View
  • $909,600

    4109 Dupont Ave S, Minneapolis, MN 55409

    3beds
    2,920sqft
    SingleFamily
    Built in 1917
    8,457 Square Feet Lot
    $909,600 Zestimate®
    $312/sqft
    $4,007 Estimated rent

    Home value

    $909,600

    $810,000 - $1.03M

    $4,007/mo

    Zestimate® history
    Loading
    Loading...

    Owner options

    List your home for rent

    $4,007/mo

    Rent Zestimate®

    Find your next renter with Zillow Rental Manager. Plus, with online applications, you can quickly screen prospective tenants – for free.

    Learn more

    $4,007/mo

    Rent Zestimate®

    Refinance and save

    $5,830/mo

    Est. payment

    Refinancing to a lower rate could help reduce your monthly payments and save thousands over the life of the loan.

    See today's rates

    $5,830/mo

    Est. payment

    Explore your selling options

    Work with a Zillow partner agent

    Leverage their expertise and Zillow's premium Showcase listings to get your home seen by more buyers.

    Get started

    List with your own agent

    Get your home in front of millions of buyers by listing it on Zillow.

    Learn how to do it

    Sell it yourself

    Take full control of how buyers see your home on Zillow by listing For Sale by Owner (FSBO).

    List your home

    What's special

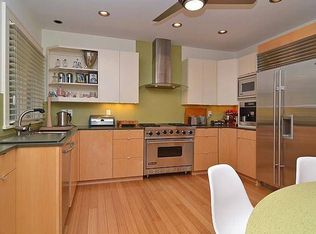
    4109 Dupont Ave South is a Praire style home designed by William Gray Purcell and George Grant Elmslie. It was built for Dr. Wolf and his family in 1917. The house has been totally updated and keeps the intergrity of the orginal design in place. The open concept lower floor has a chef's kitchen with all stainless steel high-end appliances. The dinning room opens to the living room with and includes a original woodburning fireplace.The three bedrooms are all on the second floor. It has a master bedroom suite with bathroom and sitting room/dressing room that also has access to a balcony and a rooftop deck. The original maid's room has been converted to a large modern bathroom with a walkin shower. The kitchen opens up to a added screened in porch. The backyard is completely inclosed with a large patio area and inground pool. The front yard has pergala with a swing over looking a raised garden. the lower leval has been updated with a full bathroom and sauna. The overall design of the house reflects the beauty of the original design and needs of todays modern world.

    This property is off market, which means it's not currently listed for sale or rent on Zillow. This may be different from what's available on other websites or public sources.
    Facts & features

    Interior

    Bedrooms & bathrooms
    • Bedrooms: 3
    • Bathrooms: 4
    • Full bathrooms: 2
    • 3/4 bathrooms: 1
    • 1/2 bathrooms: 1
    Heating
    • Other, Radiant, Gas
    Cooling
    • Other
    Appliances
    • Included: Dishwasher, Dryer, Microwave, Range / Oven, Refrigerator, Washer
    Features
    • Flooring: Hardwood, Linoleum / Vinyl
    • Basement: Finished
    • Has fireplace: Yes
    Interior area
    • Total interior livable area: 2,920 sqft

    Property

    Parking
    • Parking features: Garage - Detached
    Features
    • Exterior features: Stucco, Cement / Concrete
    • Has view: Yes
    • View description: Park
    Lot
    • Size: 8,457 Square Feet
    Details
    • Parcel number: 0902824140151

    Construction

    Type & style
    • Home type: SingleFamily
    Materials
    • Wood
    • Roof: Built-up
    Condition
    • Year built: 1917

    Community & HOA

    Location
    • Region: Minneapolis

    Financial & listing details

    • Price per square foot: $312/sqft
    • Tax assessed value: $739,600
    • Annual tax amount: $11,886

    Price history

    DateEventPrice
    11/20/1993Sold$233,000$80/sqft
    Source: Agent Provided Report a problem

    Public tax history

    YearProperty taxesTax assessment
    2025$11,886 +16.5%$739,600 -0.6%
    2024$10,205 +10.7%$744,000 +1.9%
    2023$9,219 -0.3%$730,000 +9.9%
    2022$9,250 +4.1%$664,000 +4.7%
    2021$8,882 -7.7%$634,000 +0.4%
    2020$9,618 +8.3%$631,500
    2019$8,882 -7.7%$631,500
    2018$9,618 +11.3%$631,500 +13%
    2017$8,644 -1.8%$559,000
    2016$8,805 -3.2%$559,000 +12.8%
    2015$9,093 +9.9%$495,500 +13.3%
    2014$8,274 +1.9%$437,500 -3%
    2013$8,120 -5.6%$451,000 -8%
    2012$8,598 -4.3%$490,000 -7.5%
    2011$8,981 +14.6%$530,000
    2010$7,838 -1.2%$530,000
    2009$7,935 +7.5%$530,000 +3%
    2006$7,378 +19.3%$514,600 +24.7%
    2005$6,183 +8.1%$412,700 +15%
    2004$5,722 +13.2%$358,900 +13.6%
    2002$5,056 -57.1%$316,000
    2001$11,789 --
    Find assessor info on the county website

    Neighborhood: East Harriet

    Nearby schools

    GreatSchools rating
    Get a cash offer in 3 minutes
    Find out how much your home could sell for in as little as 3 minutes with a no-obligation cash offer.
    Estimated market value
    $909,600
    Get a cash offer in 3 minutes
    Find out how much your home could sell for in as little as 3 minutes with a no-obligation cash offer.
    Estimated market value
    $909,600