Move-in ready and full of updates, this all-brick ranch in Cleveland’s Corlett neighborhood is an easy one to love. Step into a bright, open-concept living room and kitchen finished with brand-new luxury vinyl plank flooring that flows throughout the home. The updated kitchen shines with crisp white shaker cabinetry, granite-look counters, a tile backsplash, and black appliances — refrigerator and gas range included. Newer high efficiency furnace and Younger hot water tank, updated water lines as well! Three comfortable bedrooms and a full bath, all freshly painted with new flooring and six-panel doors, complete the single-level, easy-living layout. Outside, solid brick construction and a covered front entry give way to a rare, deep, tree-lined backyard on an oversized lot — room to garden, play, or just enjoy the privacy, hard to find this close to the city. Nothing to do but move in. All financing welcome. Homes this updated don’t sit long — schedule your showing today. Investors: email agent for the full package — rent roll/proforma, ARV comps, rehab scope, and video walkthrough. Local & out-of-state buyers welcome.
Active
Price cut: $2.5K (9/30)
$92,900
4109 E 106th St, Cleveland, OH 44105
3beds
864sqft
Single Family Residence
Built in 1931
10,781 Square Feet Lot
$-- Zestimate®
$108/sqft
$-- HOA
What's special
All-brick ranchSolid brick constructionThree comfortable bedroomsGranite-look countersSingle-level easy-living layoutCrisp white shaker cabinetryOversized lot
- 80 days
- 280
- 25
Zillow last checked:
Listing updated:
Listed by:
Joshua Meador 216-479-9237 joshMrealtor@gmail.com,
EXP Realty, LLC.,
Charles Primm 216-469-9524,
EXP Realty, LLC.
Source: MLS Now,MLS#: 5231980 Originating MLS: Akron Cleveland Association of REALTORS
Originating MLS: Akron Cleveland Association of REALTORSFacts & features
Interior
Bedrooms & bathrooms
- Bedrooms: 3
- Bathrooms: 1
- Full bathrooms: 1
- Main level bathrooms: 1
- Main level bedrooms: 3
Bedroom
- Description: Flooring: Laminate
- Level: First
- Dimensions: 8.3 x 11.11
Bedroom
- Description: Flooring: Laminate
- Level: First
- Dimensions: 8.2 x 11.8
Bedroom
- Description: Flooring: Laminate
- Level: First
- Dimensions: 11.1 x 11.11
Bathroom
- Description: Flooring: Laminate
- Level: First
- Dimensions: 5.1 x 8
Kitchen
- Description: Flooring: Laminate
- Level: First
- Dimensions: 7.9 x 11.11
Living room
- Description: Flooring: Laminate
- Level: First
- Dimensions: 19.8 x 11.7
Utility room
- Description: Flooring: Laminate
- Level: First
- Dimensions: 7.4 x 11.11
Heating
- Forced Air
Cooling
- None
Appliances
- Included: Range, Refrigerator
- Laundry: Main Level, Laundry Room
Features
- Open Floorplan, Recessed Lighting
- Basement: None
- Has fireplace: No
Interior area
- Total structure area: 864
- Total interior livable area: 864 sqft
- Finished area above ground: 864
Video & virtual tour
Property
Parking
- Parking features: Gated, No Garage, Outside
Features
- Levels: One
- Stories: 1
- Patio & porch: Covered, Front Porch
Lot
- Size: 10,781 Square Feet
Details
- Parcel number: 13617058
Construction
Type & style
- Home type: SingleFamily
- Architectural style: Ranch
- Property subtype: Single Family Residence
Materials
- Brick
- Foundation: Slab
- Roof: Asphalt,Fiberglass
Condition
- Updated/Remodeled
- Year built: 1931
Utilities & green energy
- Sewer: Public Sewer
- Water: Public
Community & HOA
Community
- Subdivision: Thomas A Harris & Mary E L P
HOA
- Has HOA: No
Location
- Region: Cleveland
Financial & listing details
- Price per square foot: $108/sqft
- Tax assessed value: $30,000
- Annual tax amount: $702
- Date on market: 7/29/2026
- Cumulative days on market: 82 days
- Listing terms: Cash,Conventional,FHA,VA Loan
Estimated market value
Not available
Estimated sales range
Not available
Not available
Price history
| Date | Event | Price |
|---|---|---|
| 9/30/2026 | Price change | $92,900-2.6%$108/sqft |
Source:  MLS Now #5231980 Report a problem MLS Now #5231980 Report a problem | ||
| 9/9/2026 | Price change | $95,400-2.6%$110/sqft |
Source: MLS Now #5231980 Report a problem | ||
| 8/13/2026 | Listed for sale | $97,900$113/sqft |
Source: eXp Realty #5231980 Report a problem | ||
| 8/6/2026 | Contingent | $97,900$113/sqft |
Source: eXp Realty #5231980 Report a problem | ||
| 7/29/2026 | Listed for sale | $97,900+552.7%$113/sqft |
Source: MLS Now #5231980 Report a problem | ||
| 7/1/2025 | Listing removed | $1,235$1/sqft |
Source: Zillow Rentals Report a problem | ||
| 6/20/2025 | Listed for rent | $1,235$1/sqft |
Source: Zillow Rentals Report a problem | ||
| 8/19/2024 | Sold | $15,000+66.7%$17/sqft |
Source: Public Record Report a problem | ||
| 11/14/1996 | Sold | $9,000$10/sqft |
Source: Public Record Report a problem | ||
Public tax history
| Year | Property taxes | Tax assessment |
|---|---|---|
| 2025 | $702 +0% | $10,500 |
| 2024 | $702 +11.9% | $10,500 +29.8% |
| 2023 | $627 | $8,090 |
| 2022 | -- | $8,090 |
| 2021 | -- | $8,090 +16.1% |
| 2020 | -- | $6,970 +0.1% |
| 2019 | $1,950 +123.7% | $6,960 -0.1% |
| 2018 | $872 +2.3% | $6,970 -3.9% |
| 2017 | $852 -34.4% | $7,250 |
| 2016 | $1,298 | $7,250 |
| 2015 | $1,298 -18.2% | $7,250 -14.8% |
| 2014 | $1,586 -5.8% | $8,510 |
| 2013 | $1,684 +11.4% | $8,510 |
| 2012 | $1,511 -28% | $8,510 -57.1% |
| 2011 | $2,099 +76.1% | $19,850 |
| 2010 | $1,192 -56.8% | $19,850 |
| 2009 | $2,759 +99.9% | $19,850 -12% |
| 2008 | $1,380 +11.6% | $22,550 |
| 2007 | $1,237 -38.1% | $22,550 |
| 2006 | $1,998 +128.1% | $22,550 +7% |
| 2005 | $876 -4.4% | $21,070 |
| 2004 | $916 +6.4% | $21,070 |
| 2003 | $860 +15.8% | $21,070 +12.6% |
| 2002 | $743 -59.4% | $18,720 |
| 2001 | $1,829 +3.5% | $18,720 -1% |
| 2000 | $1,767 | $18,900 |
Find assessor info on the county website
Monthly payment
Est. payment
Payment breakdown
Explore the cost of this home by adjusting the details. Changes won't be saved.Climate risks
Neighborhood: Union Miles Park
Nearby schools
Schools provided by the listing agent
- District: Cleveland Municipal - 1809
Source: MLS Now. This data may not be complete. We recommend contacting the local school district to confirm school assignments for this home.

Similar homes
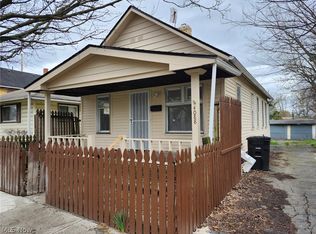
- $92,5003 bd1 ba891 sqft4088 E 72nd St, Cleveland, OH 44105For Sale
 MLS ID #5177587, David L Sturgeon, Howard Hanna. MLS Now
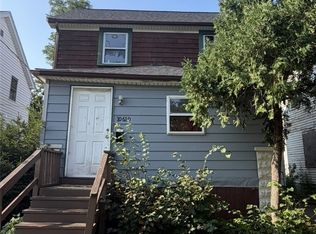
 - $109,9004 bd2 ba1.1k sqft10610 Avon Ave, Cleveland, OH 44105For Sale
 MLS ID #5233504, Aiden Avtgis, RE/MAX Infinity. MLS Now
 - $99,0003 bd1 ba1.1k sqft12512 Rexford Ave, Cleveland, OH 44105For Sale
 MLS ID #5226833, Johnny Kincaid, LPT Realty. MLS Now
 - $87,0003 bd1 ba1.1k sqft3603 E 108th St, Cleveland, OH 44105For Sale
 MLS ID #5204050, Suede Baum, Keller Williams Elevate. MLS Now
