Skip main navigation
Sold for $685,000
  • $685,000

    4109 E Breckenridge Way, Gilbert, AZ 85234

    5beds
    2,753sqft
    Single Family Residence
    Built in 1998
    7,340 Square Feet Lot
    $684,300 Zestimate®
    $249/sqft
    $4,035 Estimated rent

    Home value

    $684,300

    $630,000 - $746,000

    $4,035/mo

    Zestimate® history
    Loading
    Loading...

    Owner options

    List your home for rent

    $4,035/mo

    Rent Zestimate®

    Find your next renter with Zillow Rental Manager. Plus, with online applications, you can quickly screen prospective tenants – for free.

    Learn more

    $4,035/mo

    Rent Zestimate®

    Refinance and save

    $3,985/mo

    Est. payment

    Refinancing to a lower rate could help reduce your monthly payments and save thousands over the life of the loan.

    See today's rates

    $3,985/mo

    Est. payment

    Explore your selling options

    Work with a Zillow partner agent

    Leverage their expertise and Zillow's premium Showcase listings to get your home seen by more buyers.

    Get started

    List with your own agent

    Get your home in front of millions of buyers by listing it on Zillow.

    Learn how to do it

    Sell it yourself

    Take full control of how buyers see your home on Zillow by listing For Sale by Owner (FSBO).

    List your home

    What's special

    Covered patioDownstairs primary suiteSoaring ceilingsTree swingBreakfast roomGreat roomCharming landing nook
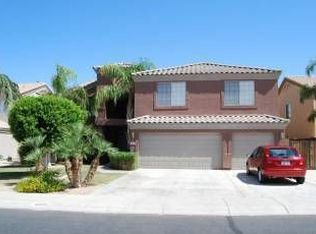
    Absolutely THE home to see - featuring soaring ceilings, a downstairs primary suite, and a floorplan that can accommodate a multitude of lifestyles, this estate home is ready to move right in. Upstairs, you'll find a second bedroom with an en-suite bath, two additional bedrooms and a hall bath, and a charming landing nook. Downstairs, entertaining and large gatherings are easy to host with an expansive formal dining and entry sitting room that leads into the great room, kitchen, and breakfast room. The layout is very open but intentionally designed, and the backyard feels just like a resort getaway. Check out the covered patio, tree swing, and play pool with shade sails for year-round enjoyment. Pride of ownership and recent updates make this home a must-see!

    Zillow last checked:

    Listing updated:

    Listed by:

    Cori Taber 480-298-4292,

    eXp Realty

    Bought with:

    Jeanne M Munoz, SA697713000

    Locality Real Estate

    Phillip Munoz, SA697616000

    Locality Real Estate

    Source: ARMLS,MLS#: 6982767MLS Logo

    Facts & features

    Interior

    Bedrooms & bathrooms
    • Bedrooms: 5
    • Bathrooms: 4
    • Full bathrooms: 3
    • 1/2 bathrooms: 1
    Heating
    • Electric
    Cooling
    • Central Air
    Appliances
    • Included: Dryer, Washer, Refrigerator, Built-in Microwave, Dishwasher
    • Laundry: Upper Level
    Features
    • Master Downstairs, 9+ Flat Ceilings, Vaulted Ceiling(s), Pantry, Full Bth Master Bdrm
    • Flooring: Carpet, Tile, Wood
    • Has basement: No
    • Number of fireplaces: 1
    • Fireplace features: Family Room
    Interior area
    • Total structure area: 2,753
    • Total interior livable area: 2,753 sqft

    Property

    Parking
    • Total spaces: 6
    • Parking features: Garage, Open
    • Garage spaces: 3
    • Uncovered spaces: 3
    Features
    • Stories: 2
    • Patio & porch: Covered, Patio
    • Has private pool: Yes
    • Pool features: Play Pool
    • Spa features: None
    • Fencing: Block
    Lot
    • Size: 7,340 sqft
    • Features: North/South Exposure, Desert Back, Desert Front, Grass Back, Auto Timer H2O Front, Auto Timer H2O Back
    Details
    • Parcel number: 30416188

    Construction

    Type & style
    • Home type: SingleFamily
    • Architectural style: Contemporary,Spanish
    • Property subtype: Single Family Residence
    Materials
    • Stucco, Wood Frame
    • Roof: Tile
    Condition
    • Year built: 1998
    Details
    • Builder name: Cresleigh Homes

    Utilities & green energy

    • Sewer: Public Sewer
    • Water: City Water

    Community & neighborhood

    Location
    • Region: Gilbert
    • Subdivision: SUPERSTITION HIGHLANDS

    HOA & financial

    HOA
    • Has HOA: Yes
    • HOA fee: $84 monthly
    • Services included: Maintenance Grounds
    • Association name: Supserstition Highla
    • Association phone: 480-635-1133

    Other

    Other facts
    • Listing terms: Cash,Conventional,FHA,VA Loan
    • Ownership: Fee Simple

    Price history

    DateEventPrice
    3/12/2026Sold$685,000$249/sqft
    Source: ARMLS #6982767 Report a problem
    2/19/2026Pending sale$685,000$249/sqft
    Source: ARMLS #6982767 Report a problem
    2/13/2026Listed for sale$685,000-1.8%$249/sqft
    Source: ARMLS #6982767 Report a problem
    9/14/2022Sold$697,800-2.4%$253/sqft
    Source: ARMLS #6429176 Report a problem
    7/28/2022Pending sale$714,900$260/sqft
    Source: ARMLS Broker 259 - My Home Group RE #6429176 Report a problem
    7/22/2022Price change$714,900-1.4%$260/sqft
    Source: ARMLS #6429176 Report a problem
    7/14/2022Price change$724,9000%$263/sqft
    Source: ARMLS #6429176 Report a problem
    7/8/2022Listed for sale$725,000+81.3%$263/sqft
    Source: ARMLS #6429176 Report a problem
    5/16/2008Listing removed$400,000$145/sqft
    Source: Number1Expert #2916860 Report a problem
    3/15/2008Price change$400,000-1.7%$145/sqft
    Source: Number1Expert #2916860 Report a problem
    2/18/2008Price change$407,000-3%$148/sqft
    Source: Number1Expert #2916860 Report a problem
    2/1/2008Listed for sale$419,500+129.5%$152/sqft
    Source: Number1Expert #2916860 Report a problem
    8/28/1998Sold$182,797$66/sqft
    Source: Public Record Report a problem

    Public tax history

    YearProperty taxesTax assessment
    2025$2,414 +4%$52,580 -5.7%
    2024$2,321 -0.9%$55,770 +90.2%
    2023$2,341 -0.6%$29,317 -13.3%
    2022$2,355 -3.5%$33,830 +1%
    2021$2,439 +8.7%$33,480 +6.9%
    2020$2,244 +3%$31,330 +6.7%
    2019$2,179 $29,360 +5.4%
    2018$2,179 +3.6%$27,850 +4.2%
    2017$2,104 +6.1%$26,720 +6.3%
    2016$1,983 -4.8%$25,130 +6.4%
    2015$2,083 $23,620 +14.9%
    2014-- $20,560 +19.7%
    2013-- $17,180 -4.2%
    2012-- $17,930 -11.5%
    2011-- $20,270 -11.5%
    2010-- $22,900 -19.1%
    2009-- $28,300 -15.6%
    2008-- $33,550 +6.3%
    2007-- $31,550 +58.1%
    2006-- $19,950
    2005-- $19,950 +9.3%
    2004-- $18,250
    2003-- $18,250 +14.4%
    2002-- $15,950

    Find assessor info on the county website

    Neighborhood: Superstition Highlands

    Nearby schools

    GreatSchools rating
    Schools provided by the listing agent
    • Elementary: Towne Meadows Elementary School
    • Middle: Highland Jr High School
    • High: Highland High School
    • District: Gilbert Unified District

    Source: ARMLS. This data may not be complete. We recommend contacting the local school district to confirm school assignments for this home.

    Get a cash offer in 3 minutes
    Find out how much your home could sell for in as little as 3 minutes with a no-obligation cash offer.
    Estimated market value
    $684,300
    Get a cash offer in 3 minutes
    Find out how much your home could sell for in as little as 3 minutes with a no-obligation cash offer.
    Estimated market value
    $684,300