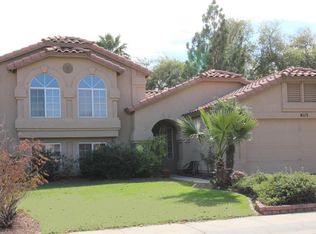
Play poolCovered patioThoughtfully designed split floorplanSpacious eat-in kitchenLow-maintenance landscaping synthetic turfAbundance of natural lightCenter island
Welcome to this beautiful Ahwatukee gem, perfectly positioned in one of the area's most sought-after neighborhoods. A thoughtfully designed split floorplan delivers 5 bedrooms and 3 full bathrooms, offering space and privacy for every lifestyle. Soaring vaulted ceilings and an abundance of natural light set the tone the moment you walk in -- creating an open, airy atmosphere that feels both grand and inviting. At the heart of the home, the spacious eat-in kitchen is built for real life and effortless entertaining, complete with stainless steel appliances, a center island, a sun-filled skylight, and generous double pantry closets. Major system upgrades offer true peace of mind: new roof underlayment (2020), heat pump (2017), water heater (2026), and pool pump and motor (2020). Thoughtful updates are found throughout, including 18" stone-look tile and wood laminate flooring in the primary suite.The primary suite is a true retreat -- spacious and serene, with a walk-in closet and a spa-inspired bath featuring both a separate shower and a soaking tub. The flexible lower level is ideal for multi-generational living or guest accommodations, boasting a large family room with a fireplace, two additional bedrooms, and a full bath. Step outside to your own private Arizona oasis. The north/south-facing backyard was designed for year-round enjoyment, with a covered patio, play pool, and low-maintenance landscaping synthetic turf. It's hard to find a 5 bedroom home with 3 full baths & a pool under $600,000 in Ahwatukee...better not wait on this one!
77 days
|
1,253
|
92
|
Likely to sell faster than
Zillow last checked:
Listing updated:
Listed by:
James Wedell480-818-2005,
Keller Williams Realty Sonoran Living
Source: ARMLS,MLS#: 7021948
Loading...
Facts & features
Interior
Bedrooms & bathrooms
Bedrooms: 5
Bathrooms: 3
Full bathrooms: 3
Heating
Electric
Cooling
Central Air, Ceiling Fan(s)
Appliances
Included: Refrigerator, Built-in Microwave, Dishwasher, Electric Oven
Laundry: Inside
Features
High Speed Internet, Double Vanity, Upstairs, Eat-in Kitchen, Vaulted Ceiling(s), Kitchen Island, Pantry, Full Bth Master Bdrm, Separate Shwr & Tub
Flooring: Carpet, Laminate, Tile
Windows: Skylight(s)
Has basement: No
Number of fireplaces: 1
Interior area
Total structure area: 2,582
Total interior livable area: 2,582 sqft
Property
Parking
Total spaces: 2
Parking features: Attached, Direct Access
Attached garage spaces: 2
Features
Stories: 2
Patio & porch: Covered, Patio
Has private pool: Yes
Pool features: Outdoor Pool, Play Pool
Spa features: None
Fencing: Block
Lot
Size: 6,003 Square Feet
Features: North/South Exposure, Gravel/Stone Front, Grass Front, Synthetic Grass Back
Explore the cost of this home by adjusting the details. Changes won't be saved.
Principal & interest
$1,547
Mortgage insurance
$0
Property taxes
$170
Home insurance
$105
HOA fees
$0
Utilities
Not included
All calculations are estimates and provided by Zillow, Inc. for informational purposes only. Actual amounts may vary.
HOA fees may include property taxes on listings classified as Co-Ops. Contact the listing agent and/or owner for fee details.
Mortgage interest rates are dependent on a number of factors, including credit score, down payment, and repayment length. Interest rate data provided by Zillow Group Marketplace, Inc. as of 1/1/1970 from various mortgage lenders with which we have lead or other similar arrangements; the Estimated Payment is an average of those rates.
See how much you could borrow to make a competitive offer.