Skip main navigation
Off market
  • $1,551,100

    4109 Eagle Flight Dr, Simi Valley, CA 93065

    5beds
    4,396sqft
    SingleFamily
    Built in 2006
    7,914 Square Feet Lot
    $1,551,100 Zestimate®
    $353/sqft
    $6,822 Estimated rent

    Home value

    $1,551,100

    $1.47M - $1.64M

    $6,822/mo

    Zestimate® history
    Loading
    Loading...

    Owner options

    List your home for rent

    $6,822/mo

    Rent Zestimate®

    Find your next renter with Zillow Rental Manager. Plus, with online applications, you can quickly screen prospective tenants – for free.

    Learn more

    $6,822/mo

    Rent Zestimate®

    Refinance and save

    $9,856/mo

    Est. payment

    Refinancing to a lower rate could help reduce your monthly payments and save thousands over the life of the loan.

    See today's rates

    $9,856/mo

    Est. payment

    Explore your selling options

    Work with a Zillow partner agent

    Leverage their expertise and Zillow's premium Showcase listings to get your home seen by more buyers.

    Get started

    List with your own agent

    Get your home in front of millions of buyers by listing it on Zillow.

    Learn how to do it

    Sell it yourself

    Take full control of how buyers see your home on Zillow by listing For Sale by Owner (FSBO).

    List your home

    What's special

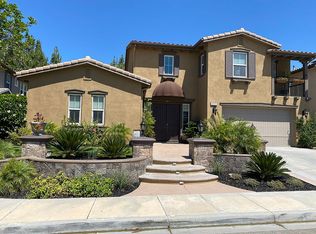
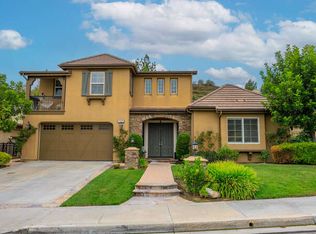
    Motivated seller will consider all reasonable offers. Walk up the cobblestone stepped entry past the custom wrought iron gate to the most desirable floor plan in the Windstone tract of Big Sky. It's easy to feel the warmth and pride of ownership in this ECO-friendly smart home w/ over $150k in upgrades! Spectacular backyard made for entertaining includes 20x20ft outdoor living room with 70' HDTV and electric fireplace. LED string and landscape lights bring this yard alive. WiFi-enabled tech features include: 3 brand new Liftmaster 8500 jackshaft style garage door openers; Skybell HD video doorbell; 2 Honeywell touch-controlled thermostats and Rachio 3 irrigation controller. 220V outlet in garage for quick EV charging. Every bulb in home is LED and powered by solar panels w/ transferrable lease. Brand new Rinnai 9.8gpm tankless water heater. Built in Water Softener w/ filtered drinking water. Gourmet kitchen has stainless Bosch appliances, GE Monogram built-in refrigerator with granite countertops and backsplash. Dining room includes a custom chandelier with built in bar and beverage cooler. Master bathroom has marble countertops, large jacuzzi tub, and a custom closet. Too many upgrades to list. This home is a must see!

    This property is off market, which means it's not currently listed for sale or rent on Zillow. This may be different from what's available on other websites or public sources.

    Facts & features

    Interior

    Bedrooms & bathrooms
    • Bedrooms: 5
    • Bathrooms: 5
    • Full bathrooms: 4
    • 1/2 bathrooms: 1
    Appliances
    • Included: Dishwasher, Dryer, Freezer, Garbage disposal, Microwave, Range / Oven, Refrigerator, Washer
    Features
    • Flooring: Carpet, Slate
    • Basement: None
    • Has fireplace: Yes
    • Fireplace features: Other
    • Common walls with other units/homes: Detached
    Interior area
    • Total interior livable area: 4,396 sqft

    Property

    Parking
    • Total spaces: 5
    • Parking features: Garage - Attached
    Features
    • Entry location: Ground Level w/Steps
    • Exterior features: Stone, Stucco
    • Has view: Yes
    • View description: Mountain
    Lot
    • Size: 7,914 sqft
    Details
    • Parcel number: 6190220105

    Construction

    Type & style
    • Home type: SingleFamily
    Materials
    • Roof: Tile
    Condition
    • Updated/Remodeled
    • Year built: 2006

    Utilities & green energy

    • Sewer: In, Connected and Paid

    Community & neighborhood

    Location
    • Region: Simi Valley

    HOA & financial

    HOA
    • Has HOA: Yes
    • HOA fee: $194 monthly
    • Amenities included: Greenbelt/Park

    Other

    Other facts
    • Lot Description: Curbs, Front Yard, Lot Shape-Rectangle, Street Paved, Lawn, Sidewalks, Exterior Security Lights
    • View Type: Mountain View
    • Other Property Features: High Ceilings 9+ Ft, Barbeque Private, Full Copper Plumbing, Energy Efficient
    • Appliances: Dishwasher, Garbage Disposal, Refrigerator, Gas/Elec Dryer Hookup, Water Softener-Owned
    • Association Amenities: Greenbelt/Park
    • Exterior Construction: Stucco, Block
    • Flooring: Carpet, Travertine
    • Cooling Type: Central A/C
    • Disclosures: Homeowners Association, Planned Development, Compensation to Buyer's Agent
    • Heating Type: Central Furnace
    • Kitchen Features: Granite Counters
    • Sewer: In, Connected and Paid
    • Water: District/Public
    • Roofing: Concrete Tile
    • Fireplace Features: Other
    • Fireplace: Yes
    • Fireplace Fuel: Gas Starter
    • Building Styles: Other
    • Special Conditions: Standard
    • Lock Box Type: Supra
    • Lock Box Location: Front Door
    • Property Condition: Updated/Remodeled
    • Lot Size Source: Public Records
    • View: Yes
    • Property Type: A
    • Possession: Close Of Escrow Plus 2
    • Showing Contact Type: Agent
    • Sprinklers: Sprinkler System, Drip System
    • Fireplace Location: Family Room, Living Room, Patio
    • Common Walls: Detached
    • Eating Areas: Formal Dining Room, Kitchen Island
    • Map Book: Ventura
    • Entry Location: Ground Level w/Steps
    • Front of House Faces: House Faces South
    • Water Heater Feature: Tankless
    • Volt 220 Location: In Garage
    • Year Built Source: Builder
    • Map Page: 478
    • Tax Legal Block Number: C3
    • Tax Legal Lot Number: 480
    • Tax Legal Tract Number: 5182

    Price history

    DateEventPrice
    11/1/2018Sold$1,130,000-1.6%$257/sqft
    Source: CSMAOR #218011300 Report a problem
    10/17/2018Pending sale$1,148,888$261/sqft
    Source: Local MLS #218011300 Report a problem
    9/26/2018Price change$1,148,888-2.6%$261/sqft
    Source: Local MLS #218011300 Report a problem
    9/12/2018Listed for sale$1,180,000+35.6%$268/sqft
    Source: Local MLS #218011300 Report a problem
    1/25/2010Sold$870,000-3.2%$198/sqft
    Source: Public Record Report a problem
    10/24/2009Listed for sale$899,000-22.5%$205/sqft
    Source: RE/MAX Olson & Associates Inc. #F1823864 Report a problem
    2/22/2006Sold$1,159,500$264/sqft
    Source: Public Record Report a problem

    Public tax history

    YearProperty taxesTax assessment
    2025$14,512 +7.5%$1,260,532 +2%
    2024$13,502 $1,235,816 +2%
    2023$13,502 -0.1%$1,211,585 +2%
    2022$13,516 -0.3%$1,187,829 +2%
    2021$13,556 +1.8%$1,164,539 +1%
    2020$13,318 +4.7%$1,152,600 +2%
    2019$12,724 +18.7%$1,130,000 +20.5%
    2018$10,722 +2.1%$937,966 +2%
    2017$10,507 +4.6%$919,576 +2%
    2016$10,046 +1.9%$901,546 +1.5%
    2015$9,860 +1.2%$888,004 +2.1%
    2014$9,743 $870,000 +4.7%
    2013-- $831,000 +7.5%
    2012-- $773,000
    2011-- $773,000 -7.5%
    2009-- $836,000 -19.1%
    2007-- $1,034,000 +106.3%
    2006-- $501,226

    Find assessor info on the county website

    Neighborhood: 93065

    Nearby schools

    GreatSchools rating
    Schools provided by the listing agent
    • Elementary: Atherwood
    • Middle: Sinaloa
    • High: Santa Susana
    • District: Simi Valley Unified

    Source: The MLS. This data may not be complete. We recommend contacting the local school district to confirm school assignments for this home.

    Get a cash offer in 3 minutes
    Find out how much your home could sell for in as little as 3 minutes with a no-obligation cash offer.
    Estimated market value
    $1,551,100
    Get a cash offer in 3 minutes
    Find out how much your home could sell for in as little as 3 minutes with a no-obligation cash offer.
    Estimated market value
    $1,551,100