Skip main navigation
Closed
  • $500,000

    4109 Edinbrook Ter, Minneapolis, MN 55443

    4beds
    2,898sqft
    Single Family Residence
    Built in 1998
    0.29 Acres Lot
    $502,000 Zestimate®
    $173/sqft
    $3,306 Estimated rent

    Home value

    $502,000

    $462,000 - $547,000

    $3,306/mo

    Zestimate® history
    Loading
    Loading...

    Owner options

    List your home for rent

    $3,306/mo

    Rent Zestimate®

    Find your next renter with Zillow Rental Manager. Plus, with online applications, you can quickly screen prospective tenants – for free.

    Learn more

    $3,306/mo

    Rent Zestimate®

    Refinance and save

    $3,141/mo

    Est. payment

    Refinancing to a lower rate could help reduce your monthly payments and save thousands over the life of the loan.

    See today's rates

    $3,141/mo

    Est. payment

    Explore your selling options

    Work with a Zillow partner agent

    Leverage their expertise and Zillow's premium Showcase listings to get your home seen by more buyers.

    Get started

    List with your own agent

    Get your home in front of millions of buyers by listing it on Zillow.

    Learn how to do it

    Sell it yourself

    Take full control of how buyers see your home on Zillow by listing For Sale by Owner (FSBO).

    List your home

    What's special

    Peninsula kitchenScenic viewsSnack barFully finished basementMature treesBayed dining area
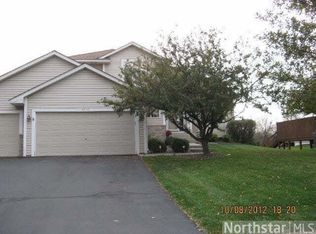
    Open House has been canceled due to an accepted offer. Location, location, location!! Convenient location to get on any freeway. Impeccably maintained Custom Home featuring a spacious 2-story layout and a fully finished basement. Beautifully situated on a pond with mature trees, offering scenic views and tranquility, and located across from the golf course for additional leisure and privacy. The upper level includes three bedrooms, with the primary suite boasting a walk-in closet and a full private bath with a double vanity. The peninsula kitchen is perfect for entertaining, featuring a snack bar and a bayed dining area. A must-see property that combines elegance with nature!

    Zillow last checked:

    Listing updated:

    Listed by:

    Jessica Gillin 612-221-0736,

    Coldwell Banker Realty

    Bought with:

    Quynh Hoang

    National Realty Guild

    Source: NorthstarMLS as distributed by MLS GRID,MLS#: 6788062MLS Logo

    Facts & features

    Interior

    Bedrooms & bathrooms
    • Bedrooms: 4
    • Bathrooms: 4
    • Full bathrooms: 3
    • 1/2 bathrooms: 1
    Bedroom
    • Level: Upper
    • Area: 182 Square Feet
    • Dimensions: 13 x 14
    Bedroom 2
    • Level: Main
    • Area: 140 Square Feet
    • Dimensions: 10 x 14
    Bedroom 3
    • Level: Upper
    • Area: 121 Square Feet
    • Dimensions: 11 x 11
    Bedroom 4
    • Level: Main
    • Area: 154 Square Feet
    • Dimensions: 11 x 14
    Dining room
    • Level: Main
    • Area: 130 Square Feet
    • Dimensions: 10 x 13
    Family room
    • Level: Main
    • Area: 352 Square Feet
    • Dimensions: 22 x 16
    Kitchen
    • Level: Main
    • Area: 143 Square Feet
    • Dimensions: 13 x 11
    Living room
    • Level: Main
    • Area: 144 Square Feet
    • Dimensions: 12 x 12
    Heating
    • Forced Air
    Cooling
    • Central Air
    Features
    • Basement: Daylight,Finished,Full
    • Number of fireplaces: 1
    Interior area
    • Total structure area: 2,898
    • Total interior livable area: 2,898 sqft
    • Finished area above ground: 1,949
    • Finished area below ground: 949

    Property

    Parking
    • Total spaces: 3
    • Parking features: Attached
    • Attached garage spaces: 3
    Accessibility
    • Accessibility features: None
    Features
    • Levels: Modified Two Story
    • Stories: 2
    Lot
    • Size: 0.29 Acres
    • Dimensions: 80 x 139 x 88 x 177
    Details
    • Foundation area: 1164
    • Parcel number: 1511921340039
    • Zoning description: Residential-Single Family

    Construction

    Type & style
    • Home type: SingleFamily
    • Property subtype: Single Family Residence
    Condition
    • New construction: No
    • Year built: 1998

    Utilities & green energy

    • Gas: Natural Gas
    • Sewer: City Sewer/Connected
    • Water: City Water/Connected

    Community & neighborhood

    Location
    • Region: Minneapolis
    • Subdivision: Brookside Of Edinburgh

    HOA & financial

    HOA
    • Has HOA: No

    Price history

    DateEventPrice
    10/28/2025Sold$500,000$173/sqft
    Source: NorthstarMLS as distributed by MLS GRID #6788062 Report a problem
    10/7/2025Pending sale$500,000$173/sqft
    Source: NorthstarMLS as distributed by MLS GRID #6788062 Report a problem
    9/24/2025Price change$500,000-2.9%$173/sqft
    Source: NorthstarMLS as distributed by MLS GRID #6788062 Report a problem
    9/12/2025Listed for sale$515,000$178/sqft
    Source: NorthstarMLS as distributed by MLS GRID #6788062 Report a problem

    Public tax history

    Tax history is unavailable.

    Neighborhood: Edinburgh

    Nearby schools

    GreatSchools rating
    Get pre-qualified for a loan
    At Zillow Home Loans, we can pre-qualify you in as little as 5 minutes with no impact to your credit score.

    An equal housing lender. NMLS #10287.