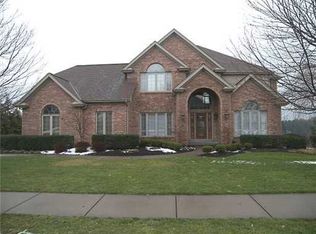
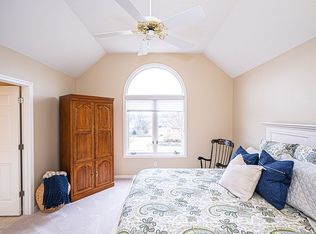
Prepare to be exhilarated, as this well-positioned home offers a panoramic view of Hole #6 Grove of the Treesdale Golf Course that is truly breathtaking! FR w/high vaulted ceiling, floor-to-ceiling windows & gas log fireplace. Recently renovated kitchen w/huge center island, honed granite counters, Sheba cabinetry & SS appliances. Resurfaced HW on main level along w/10-foot ceilings. MBR w/tray ceiling, walk-in closet & new windows. Remodeled master bath w/custom cabinets, porcelain tile, granite counters, shower, soaking tub & skylights. Three guest BRs have vaulted ceilings; one w/ensuite bath. LL has two separate doors leading to patio, a recreational area, wet bar, 5th bedroom & full bath. Large deck w/patio below overlooks newly landscaped yard w/outdoor lighting & irrigation system. All new light fixtures, new roof, new skylights, newer carpeting & stained flooring, new hot water tank, 2 newer HVAC units.Walking paths connect to Pine Community Center, PR High School & local shops
Sold for $1,056,000
$1,056,000
4109 Fairway Dr, Gibsonia, PA 15044
5beds
--sqft
Single Family Residence
Built in 1999
0.54 Acres Lot
$1,181,000 Zestimate®
$--/sqft
$4,565 Estimated rent
Home value
$1,181,000
$1.12M - $1.25M
$4,565/mo
Zestimate® history
Owner options
List your home for rent
$4,565/mo
Rent Zestimate®
Find your next renter with Zillow Rental Manager. Plus, with online applications, you can quickly screen prospective tenants – for free.
$4,565/mo
Rent Zestimate®
Refinance and save
$5,917/mo
Est. payment
Refinancing to a lower rate could help reduce your monthly payments and save thousands over the life of the loan.
$5,917/mo
Est. payment
Explore your selling options
Work with a Zillow partner agent
Leverage their expertise and Zillow's premium Showcase listings to get your home seen by more buyers.
Get startedList with your own agent
Get your home in front of millions of buyers by listing it on Zillow.
Learn how to do itSell it yourself
Take full control of how buyers see your home on Zillow by listing For Sale by Owner (FSBO).
List your homeWhat's special
Gas log fireplaceWet barNewly landscaped yardFloor-to-ceiling windowsNew windowsRecreational areaPorcelain tile
Zillow last checked:
Listing updated:
Listed by:
Gloria Carroll 412-367-8000,
BERKSHIRE HATHAWAY THE PREFERRED REALTY
Bought with:
Gloria Carroll
BERKSHIRE HATHAWAY THE PREFERRED REALTY
Source: WPMLS,MLS#: 1616059 Originating MLS: West Penn Multi-List
Originating MLS: West Penn Multi-ListFacts & features
Interior
Bedrooms & bathrooms
- Bedrooms: 5
- Bathrooms: 5
- Full bathrooms: 4
- 1/2 bathrooms: 1
Primary bedroom
- Level: Upper
- Dimensions: 20x15
Bedroom 2
- Level: Upper
- Dimensions: 17x13
Bedroom 3
- Level: Upper
- Dimensions: 15x13
Bedroom 4
- Level: Upper
- Dimensions: 12x11
Bedroom 5
- Level: Lower
- Dimensions: 14x11
Bonus room
- Level: Lower
- Dimensions: 23x14
Den
- Level: Main
- Dimensions: 15x13
Dining room
- Level: Main
- Dimensions: 15x13
Entry foyer
- Level: Main
- Dimensions: 16x8
Family room
- Level: Main
- Dimensions: 23x17
Game room
- Level: Lower
- Dimensions: 20x15
Kitchen
- Level: Main
- Dimensions: 22x16
Laundry
- Level: Main
Living room
- Level: Main
- Dimensions: 15x13
Heating
- Forced Air, Gas
Cooling
- Central Air
Appliances
- Included: Some Gas Appliances, Cooktop, Dishwasher, Disposal, Microwave, Refrigerator
Features
- Wet Bar, Kitchen Island, Pantry
- Flooring: Carpet, Ceramic Tile, Hardwood
- Basement: Finished,Walk-Out Access
- Number of fireplaces: 1
- Fireplace features: Gas, Log Lighter
Property
Parking
- Total spaces: 3
- Parking features: Attached, Garage, Garage Door Opener
- Has attached garage: Yes
Features
- Levels: Two
- Stories: 2
- Pool features: None
Lot
- Size: 0.54 Acres
- Dimensions: 133 x 175 x 125 x 185m/l
Details
- Parcel number: 2185B00005000000
Construction
Type & style
- Home type: SingleFamily
- Architectural style: French Provincial,Two Story
- Property subtype: Single Family Residence
Materials
- Brick
- Roof: Asphalt
Condition
- Resale
- Year built: 1999
Utilities & green energy
- Sewer: Public Sewer
- Water: Public
Community & HOA
Community
- Subdivision: Treesdale
HOA
- Has HOA: Yes
- HOA fee: $80 monthly
Location
- Region: Gibsonia
Financial & listing details
- Tax assessed value: $570,400
- Annual tax amount: $14,440
- Date on market: 7/26/2023
Price history
| Date | Event | Price |
|---|---|---|
| 12/1/2023 | Sold | $1,056,000+0.6% |
Source:  WPMLS #1616059 Report a problem WPMLS #1616059 Report a problem | ||
| 8/30/2023 | Pending sale | $1,050,000 |
Source: BHHS broker feed #1616059 Report a problem | ||
| 8/7/2023 | Contingent | $1,050,000 |
Source: WPMLS #1616059 Report a problem | ||
| 7/26/2023 | Listed for sale | $1,050,000+69.4% |
Source: WPMLS #1616059 Report a problem | ||
| 10/8/2015 | Sold | $620,000-6.8% |
Source: WPMLS #1072517 Report a problem | ||
| 8/14/2015 | Price change | $665,000-1.5% |
Source: Howard Hanna - Wexford #1072517 Report a problem | ||
| 6/8/2015 | Price change | $674,900-0.6% |
Source: Howard Hanna - Wexford #1048873 Report a problem | ||
| 5/18/2015 | Price change | $678,800-1.5% |
Source: Howard Hanna - Wexford #1048873 Report a problem | ||
| 3/29/2015 | Price change | $688,888-1.4% |
Source: Howard Hanna - Wexford #1048873 Report a problem | ||
| 3/27/2015 | Listed for sale | $698,888 |
Source: Keller Williams - Pittsburgh North #1014667 Report a problem | ||
| 12/16/2014 | Listing removed | $698,888 |
Source: Keller Williams - Pittsburgh North #1014667 Report a problem | ||
| 8/6/2014 | Price change | $698,888-2.4% |
Source: Keller Williams Realty - Pittsburgh North #1014667 Report a problem | ||
| 5/30/2014 | Listed for sale | $715,888+12.6% |
Source: Keller Williams - Pittsburgh North #1014667 Report a problem | ||
| 5/2/2007 | Sold | $636,000 |
Source: Public Record Report a problem | ||
Public tax history
| Year | Property taxes | Tax assessment |
|---|---|---|
| 2025 | $14,852 +6.2% | $552,400 |
| 2024 | $13,984 +435.2% | $552,400 |
| 2023 | $2,613 | $552,400 |
| 2022 | $2,613 | $552,400 |
| 2021 | $2,613 +2% | $552,400 |
| 2020 | $2,561 -2% | $552,400 |
| 2019 | $2,613 -81.3% | $552,400 |
| 2018 | $13,976 +1.5% | $552,400 |
| 2017 | $13,771 +427.1% | $552,400 |
| 2016 | $2,613 -83.5% | $552,400 -13% |
| 2015 | $15,829 | $634,700 |
| 2014 | -- | $634,700 -0.5% |
| 2013 | -- | $637,700 +57.7% |
| 2012 | -- | $404,500 |
| 2011 | -- | $404,500 |
| 2010 | -- | $404,500 |
| 2009 | -- | $404,500 |
| 2008 | -- | $404,500 |
| 2007 | -- | $404,500 |
| 2006 | -- | $404,500 |
| 2005 | -- | $404,500 |
| 2004 | -- | $404,500 -3.6% |
| 2003 | -- | $419,500 |
| 2002 | -- | $419,500 |
Find assessor info on the county website
Neighborhood: 15044
Nearby homes
- $1,056,3005 bd4 ba4k sqft4111 Fairway Dr, Gibsonia, PA 15044Off Market
- $902,9004 bd5 ba3.3k sqft4107 Fairway Dr, Gibsonia, PA 15044Off Market

- $1,000,2004 bd4 ba3.7k sqft4106 Fairway Dr, Gibsonia, PA 15044Off Market
- $1,058,8005 bd5 ba3.6k sqft4104 Fairway Dr, Gibsonia, PA 15044Off Market
- $1,105,8004 bd3 ba4.5k sqft4105 Fairway Dr, Gibsonia, PA 15044Off Market
- $957,7004 bd3 ba2.8k sqft4113 Fairway Dr, Gibsonia, PA 15044Off Market
- $1,153,2004 bd5 ba3.7k sqft4108 Fairway Dr, Gibsonia, PA 15044Off Market
- $1,110,7004 bd5 ba3.2k sqft4102 Fairway Dr, Gibsonia, PA 15044Off Market
Nearby schools
GreatSchools rating
- 8/10Eden Hall Upper El SchoolGrades: 4-6Distance: 3.6 mi
- 10/10Pine-Richland Middle SchoolGrades: 7-8Distance: 0.9 mi
- 10/10Pine-Richland High SchoolGrades: 9-12Distance: 0.8 mi
Schools provided by the listing agent
- District: Pine/Richland
Source: WPMLS. This data may not be complete. We recommend contacting the local school district to confirm school assignments for this home.


Get pre-qualified for a loan
At Zillow Home Loans, we can pre-qualify you in as little as 5 minutes with no impact to your credit score.An equal housing lender. NMLS #10287.
Sell for more on Zillow
Get a Zillow Showcase℠ listing at no additional cost and you could sell for .
$1,181,000
2% more
+$23,620
With Zillow Showcase(estimated)
$1,204,620
- Pennsylvania
- Allegheny County
- Gibsonia
- 15044
- 4109 Fairway Dr
Nearby cities
Nearby zip codes
Other Gibsonia Topics
