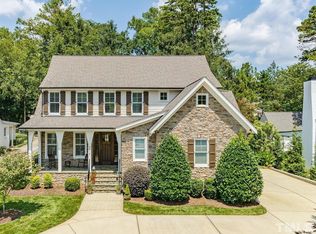
Discover this charming Charleston-style home in the highly desirable Bedford community—an exceptional neighborhood known for its character, amenities, and beautiful tree-lined streets. Sidewalks, greenspaces, and stunning curb appeal welcome you into a vibrant and active community
Neighborhood amenities include a pool, clubhouse, fitness center, basketball and volleyball courts, plus tennis and pickleball courts. Conveniently located near shopping, restaurants, schools, greenway trails, Falls Lake, medical facilities, and major highways, Bedford offers everyday convenience with a small-town feel. Don't miss the Shoppes at Bedford, centrally located and perfect for enjoying local dining and retail just steps from home.
This lovely residence features double front porches, a screened back porch, and an inviting open floor plan. Inside, you'll find refinished hardwood floors, a spacious family room with a gas-log fireplace and beautiful tile surround, and custom paint throughout. The kitchen shines with new countertops, backsplash, sink, faucet, glass cooktop range with induction oven, and a new Bosch HVAC system adds comfort and efficiency.
The large primary suite offers a relaxing retreat with double vanities, a generous walk-in closet, a separate water closet, a garden tub, and a large walk-in shower.
Outdoor living is equally impressive with a custom paver patio, professional landscaping, new Zoysia grass, new landscape lighting, and irrigation. Enjoy evenings on the screened porch, unwind on the patio, or gather around the fire pit on cooler nights.
This delightful Charleston-style home truly offers the best of Bedford living. Schedule your appointment today!
See the feature sheet for more details.
Sold for $790,000
$790,000
4109 Falls River Ave, Raleigh, NC 27609
3beds
2,858sqft
Single Family Residence
Built in 2002
5,227 Square Feet Lot
$783,100 Zestimate®
$276/sqft
$3,203 Estimated rent
Home value
$783,100
$744,000 - $822,000
$3,203/mo
Zestimate® history
Owner options
List your home for rent
$3,203/mo
Rent Zestimate®
Find your next renter with Zillow Rental Manager. Plus, with online applications, you can quickly screen prospective tenants – for free.
$3,203/mo
Rent Zestimate®
Refinance and save
$4,972/mo
Est. payment
Refinancing to a lower rate could help reduce your monthly payments and save thousands over the life of the loan.
$4,972/mo
Est. payment
Explore your selling options
Work with a Zillow partner agent
Leverage their expertise and Zillow's premium Showcase listings to get your home seen by more buyers.
Get startedList with your own agent
Get your home in front of millions of buyers by listing it on Zillow.
Learn how to do itSell it yourself
Take full control of how buyers see your home on Zillow by listing For Sale by Owner (FSBO).
List your homeWhat's special
Zillow last checked:
Listing updated:
Listed by:
Leslie Wright 919-413-5684,
NextHome RARE Properties
Bought with:
Shawn Carter, 223730
INNOVATE Real Estate
Source: Doorify MLS,MLS#: 10133114
Facts & features
Interior
Bedrooms & bathrooms
- Bedrooms: 3
- Bathrooms: 3
- Full bathrooms: 2
- 1/2 bathrooms: 1
- Main level bathrooms: 1
Primary bedroom
- Level: Second
- Area: 221.76 Square Feet
- Dimensions: 14.4 x 15.4
Bedroom 2
- Level: Second
- Area: 134.07 Square Feet
- Dimensions: 10.9 x 12.3
Bedroom 3
- Level: Second
- Area: 167.9 Square Feet
- Dimensions: 11.5 x 14.6
Bonus room
- Level: Second
- Area: 354 Square Feet
- Dimensions: 17.7 x 20
Breakfast room
- Level: Main
- Area: 90.24 Square Feet
- Dimensions: 9.4 x 9.6
Dining room
- Level: Main
- Area: 173.74 Square Feet
- Dimensions: 11.9 x 14.6
Other
- Level: Main
- Area: 36 Square Feet
- Dimensions: 6 x 6
Family room
- Level: Main
- Area: 239.44 Square Feet
- Dimensions: 14.6 x 16.4
Kitchen
- Level: Main
- Area: 135.6 Square Feet
- Dimensions: 11.3 x 12
Laundry
- Level: Main
- Area: 40.7 Square Feet
- Dimensions: 5.5 x 7.4
Office
- Level: Main
- Area: 25 Square Feet
- Dimensions: 5 x 5
Other
- Description: Reading Nook
- Level: Second
- Area: 57.67 Square Feet
- Dimensions: 7.3 x 7.9
Other
- Description: Front Porch
- Level: Main
- Area: 168 Square Feet
- Dimensions: 12 x 14
Other
- Description: 2nd Floor Balcony
- Level: Main
- Area: 168 Square Feet
- Dimensions: 12 x 14
Other
- Description: Screened Porch
- Level: Main
- Area: 196 Square Feet
- Dimensions: 14 x 14
Other
- Description: Patio
- Level: Main
- Area: 169 Square Feet
- Dimensions: 13 x 13
Heating
- Fireplace(s), Heat Pump, Natural Gas
Cooling
- Heat Pump
Appliances
- Included: Built-In Electric Range, Built-In Electric Oven, Built-In Range, Cooktop, Convection Oven, Disposal, Dishwasher, Electric Cooktop, Exhaust Fan, Electric Oven, Microwave, Water Heater, Cooktop - Down
- Laundry: Inside, Laundry Chute, Laundry Room, Main Level, Washer Hookup
Features
- Bookcases, Ceiling Fan(s), Chandelier, Crown Molding, Double Vanity, Eat-in Kitchen, High Ceilings, Open Floorplan, Pantry, Recessed Lighting, Soaking Tub, Stone Counters, Separate Shower, Walk-In Shower, Quartz Counters, Room Over Garage, Smooth Ceilings
- Flooring: Carpet, Hardwood, Tile
- Windows: Blinds
- Number of fireplaces: 1
- Fireplace features: Gas Log
- Common walls with other units/homes: No Common Walls
Interior area
- Total structure area: 2,858
- Total interior livable area: 2,858 sqft
- Finished area above ground: 2,858
- Finished area below ground: 0
Property
Parking
- Total spaces: 2
- Parking features: Alley Access, Driveway, Garage Faces Rear, Garage, Garage Door Opener
- Garage spaces: 2
- Has uncovered spaces: Yes
Features
- Levels: Two
- Stories: 2
- Patio & porch: Deck, Enclosed, Patio, Porch, Rear Porch, Screened
- Exterior features: Lighting, Uncovered Courtyard, Fenced Yard
- Pool features: Community, Fenced, Filtered, In Ground, Lap, Outdoor Pool, Swimming Pool Com/Fee
- Fencing: Back Yard,Wood
Lot
- Size: 5,227 Square Feet
- Features: Back Yard, Front Yard, Interior Lot
Details
- Parcel number: 1729620606
- Special conditions: Standard
Construction
Type & style
- Home type: SingleFamily
- Architectural style: Charleston
- Property subtype: Single Family Residence
Materials
- Masonite
- Foundation: Brick/Mortar, Crawlspace
- Roof: Asphalt,Shingle
Condition
- Updated/Remodeled
- New construction: No
- Year built: 2002
Utilities & green energy
- Sewer: Public Sewer
- Water: Public
- Utilities for property: Cable Available, Electricity Available, Electricity Connected, Natural Gas Available, Natural Gas Connected, Sewer Available, Underground Utilities, Water Available, Water Connected
Community & HOA
Community
- Features: Clubhouse, Fitness Center, Park, Playground, Pool, Street Lights, Sidewalks, Tennis Court(s)
- Security: Other
- Subdivision: Bedford at Falls River
HOA
- Has HOA: Yes
- Amenities included: Clubhouse, Fitness Center
- Services included: Maintenance Grounds
- HOA fee: $83 monthly
- HOA name: First Service Residential
- HOA phone: 704-227-0896
Location
- Region: Raleigh
Financial & listing details
- Price per square foot: $276/sqft
- Tax assessed value: $602,999
- Annual tax amount: $5,278
- Date on market: 12/5/2025
- Listing agreement: Exclusive Right To Sell
- Listing terms: Cash,Conventional,VA Loan
- Road surface type: Asphalt, Paved
Price history
| Date | Event | Price |
|---|---|---|
| 3/5/2026 | Sold | $790,000-2.5%$276/sqft |
Source:  Doorify MLS #10133114 Report a problem | ||
| 1/8/2026 | Pending sale | $810,000$283/sqft |
Source: Doorify MLS #10133114 Report a problem | ||
| 11/17/2025 | Listed for sale | $810,000+80%$283/sqft |
Source:  NextHome #10133114 Report a problem | ||
| 10/27/2023 | Listing removed | -- |
Source: Zillow Rentals Report a problem | ||
| 10/23/2023 | Listed for rent | $2,900$1/sqft |
Source: Zillow Rentals Report a problem | ||
| 7/29/2020 | Sold | $450,000+14.5%$157/sqft |
Source: Public Record Report a problem | ||
| 2/27/2017 | Sold | $393,000+26.8%$138/sqft |
Source: Public Record Report a problem | ||
| 7/15/2004 | Sold | $310,000$108/sqft |
Source: Public Record Report a problem | ||
Public tax history
| Year | Property taxes | Tax assessment |
|---|---|---|
| 2025 | $5,279 +0.4% | $602,999 |
| 2024 | $5,257 +28.2% | $602,999 +43.8% |
| 2023 | $4,101 +7.6% | $419,366 |
| 2022 | $3,810 -7.1% | $419,366 |
| 2021 | $4,100 +1.9% | $419,366 |
| 2020 | $4,026 -7.8% | $419,366 +11.8% |
| 2019 | $4,368 | $375,157 |
| 2018 | $4,368 +11.3% | $375,157 |
| 2017 | $3,923 +2.1% | $375,157 |
| 2016 | $3,842 -1.4% | $375,157 +0.2% |
| 2015 | $3,896 +5.4% | $374,273 |
| 2014 | $3,695 | $374,273 |
| 2013 | -- | $374,273 |
| 2012 | -- | $374,273 |
| 2011 | -- | $374,273 |
| 2010 | -- | $374,273 |
| 2009 | -- | $374,273 |
| 2008 | -- | -- |
| 2007 | -- | -- |
| 2006 | -- | -- |
| 2005 | -- | -- |
| 2004 | -- | -- |
| 2003 | -- | -- |
Find assessor info on the county website
Neighborhood: Falls of Neuse
Nearby homes
- $1,785,5004 bd4 ba3.4k sqft2717 Kittrell Dr, Raleigh, NC 27609Off Market
- $1,388,3004 bd3 ba4.7k sqft508 Chamberlain St, Raleigh, NC 27609Off Market
- $451,500-- bd2 ba1.9k sqft4920 Long Point Ct, Raleigh, NC 27609Off Market
- $1,601,2005 bd5 ba3.7k sqft3516 Carlton Square Pl, Raleigh, NC 27609Off Market
- $54,400-- bd-- ba-- sqftMcCabes Corner Rd, Snow hill, MD 21863Off Market
- $231,0002 bd2 ba1.1k sqft4207 Standing Rock Way, Raleigh, NC 27609Off Market
- $307,500-- bd2 ba1.2k sqft737 Hanska Way, Raleigh, NC 27609Off Market
- $966,1006 bd5 ba3.6k sqft12454 Canolder St, Raleigh, NC 27609Off Market
- $960,000-- bd3 ba3.9k sqft12440 Canolder St, Raleigh, NC 27609Off Market
Nearby schools
GreatSchools rating
- 4/10Douglas ElementaryGrades: PK-5Distance: 0.3 mi
- 5/10Carroll MiddleGrades: 6-8Distance: 0.5 mi
- 6/10Sanderson HighGrades: 9-12Distance: 1.5 mi
Schools provided by the listing agent
- Elementary: Wake County Schools
- Middle: Wake County Schools
- High: Wake County Schools
Source: Doorify MLS. This data may not be complete. We recommend contacting the local school district to confirm school assignments for this home.
Get a cash offer in 3 minutes
Find out how much your home could sell for in as little as 3 minutes with a no-obligation cash offer.
Estimated market value
$783,100
Get a cash offer in 3 minutes
Find out how much your home could sell for in as little as 3 minutes with a no-obligation cash offer.
Estimated market value
$783,100
- North Carolina
- Wake County
- Raleigh
- 27609
- Falls of Neuse
- 4109 Falls River Ave
