Welcome to this charming cape, ideally situated on a lot and a half, just minutes from both Reedy Creek and Forest Hill Park. Upon entering, you are greeted by the living room to your left, featuring a picture window and a gas fireplace, and the formal dining room to your right. The updated kitchen boasts tile flooring, granite countertops, a tile backsplash, and stainless steel appliances. A versatile "through room," currently used as a bar/entertainment space, leads to the wonderful sunroom. The sunroom is a highlight, featuring radiant heated tile flooring and ample windows to enjoy the view. Working from home is a breeze with the dedicated office, accessible through the living room, which could also serve as a home gym or craft area. The second floor hosts two comfortable bedrooms, both with hardwood floors and closets. A shared full bath on this level includes a tub/shower and a replacement vanity. Step outside to your private oasis! The yard offers a gazebo with a copper roof, a hot tub, and mature landscaping. Recent updates enhance the home's appeal, including refinished hardwood floors throughout (2021), a freshly painted interior, and new gutters and guards (2024). This incredible location offers unparalleled convenience. Enjoy quick access to the James River, popular local breweries, and fantastic dining options throughout the desirable Forest Hill area. Plus, major highways are easily accessible for a fast commute to anywhere you need to be!
Sold for $600,000
$600,000
4109 Forest Cir, Richmond, VA 23225
2beds
2,271sqft
Single Family Residence
Built in 1951
7,261 Square Feet Lot
$607,000 Zestimate®
$264/sqft
$2,400 Estimated rent
Home value
$607,000
$577,000 - $637,000
$2,400/mo
Zestimate® history
Owner options
List your home for rent
$2,400/mo
Rent Zestimate®
Find your next renter with Zillow Rental Manager. Plus, with online applications, you can quickly screen prospective tenants – for free.
$2,400/mo
Rent Zestimate®
Refinance and save
$3,784/mo
Est. payment
Refinancing to a lower rate could help reduce your monthly payments and save thousands over the life of the loan.
$3,784/mo
Est. payment
Explore your selling options
Work with a Zillow partner agent
Leverage their expertise and Zillow's premium Showcase listings to get your home seen by more buyers.
Get startedList with your own agent
Get your home in front of millions of buyers by listing it on Zillow.
Learn how to do itSell it yourself
Take full control of how buyers see your home on Zillow by listing For Sale by Owner (FSBO).
List your homeWhat's special
Zillow last checked:
Listing updated:
Listed by:
Wayne Gauthier 804-377-3091,
Joyner Fine Properties,
Austin Gauthier 804-357-6232,
Joyner Fine Properties
Bought with:
Tamara Totman, 0225258670
The Hogan Group Real Estate
Source: CVRMLS,MLS#: 2602724 Originating MLS: Central Virginia Regional MLS
Originating MLS: Central Virginia Regional MLSFacts & features
Interior
Bedrooms & bathrooms
- Bedrooms: 2
- Bathrooms: 2
- Full bathrooms: 1
- 1/2 bathrooms: 1
Primary bedroom
- Level: Second
- Dimensions: 0 x 0
Bedroom 2
- Level: Second
- Dimensions: 0 x 0
Additional room
- Level: First
- Dimensions: 0 x 0
Dining room
- Level: First
- Dimensions: 0 x 0
Florida room
- Level: First
- Dimensions: 0 x 0
Other
- Description: Tub & Shower
- Level: Second
Half bath
- Level: First
Kitchen
- Level: First
- Dimensions: 0 x 0
Living room
- Level: First
- Dimensions: 0 x 0
Office
- Level: First
- Dimensions: 0 x 0
Heating
- Electric, Forced Air, Heat Pump, Natural Gas, Zoned
Cooling
- Central Air, Heat Pump
Appliances
- Included: Gas Water Heater
Features
- High Ceilings
- Flooring: Tile, Wood
- Doors: Sliding Doors
- Basement: Crawl Space
- Attic: Access Only
- Number of fireplaces: 1
- Fireplace features: Gas
Interior area
- Total interior livable area: 2,271 sqft
- Finished area above ground: 2,271
- Finished area below ground: 0
Property
Parking
- Parking features: Off Street
Features
- Patio & porch: Rear Porch, Deck
- Exterior features: Deck, Hot Tub/Spa, Storage, Shed
- Pool features: None
- Has spa: Yes
Lot
- Size: 7,261 Square Feet
- Features: Cul-De-Sac
Details
- Additional structures: Gazebo
- Parcel number: S0002318017 & S0002318018
- Zoning description: R-3
Construction
Type & style
- Home type: SingleFamily
- Architectural style: Cape Cod
- Property subtype: Single Family Residence
Materials
- Brick, Vinyl Siding
- Roof: Shingle
Condition
- Resale
- New construction: No
- Year built: 1951
Utilities & green energy
- Sewer: Public Sewer
- Water: Public
Community & HOA
Community
- Subdivision: Riverside Park
Location
- Region: Richmond
Financial & listing details
- Price per square foot: $264/sqft
- Tax assessed value: $592,000
- Annual tax amount: $7,104
- Date on market: 3/22/2026
- Ownership: Individuals
- Ownership type: Sole Proprietor
Price history
| Date | Event | Price |
|---|---|---|
| 3/27/2026 | Sold | $600,000+0.8%$264/sqft |
Source:  CVRMLS #2602724 Report a problem CVRMLS #2602724 Report a problem | ||
| 3/1/2026 | Pending sale | $595,000$262/sqft |
Source: CVRMLS #2602724 Report a problem | ||
| 2/24/2026 | Listed for sale | $595,000+225.1%$262/sqft |
Source: CVRMLS #2602724 Report a problem | ||
| 6/28/2001 | Sold | $183,000$81/sqft |
Source: Public Record Report a problem | ||
Public tax history
| Year | Property taxes | Tax assessment |
|---|---|---|
| 2025 | $7,104 +6.9% | $592,000 +6.9% |
| 2024 | $6,648 +5.5% | $554,000 +5.5% |
| 2023 | $6,300 | $525,000 |
| 2022 | $6,300 +32.6% | $525,000 +32.6% |
| 2021 | $4,752 +4.8% | $396,000 +4.8% |
| 2020 | $4,536 +1.9% | $378,000 +1.9% |
| 2019 | $4,452 +15.6% | $371,000 +15.6% |
| 2018 | $3,852 +20.8% | $321,000 +4.9% |
| 2017 | $3,190 | $306,000 +3% |
| 2016 | $3,190 | $297,000 +6.5% |
| 2015 | $3,190 | $279,000 |
| 2014 | $3,190 | $279,000 |
| 2013 | -- | $279,000 |
| 2012 | -- | $279,000 -6.7% |
| 2011 | -- | $299,000 |
| 2010 | -- | $299,000 -0.1% |
| 2009 | -- | $299,400 |
| 2008 | -- | $299,400 +8.2% |
| 2007 | -- | $276,700 +8.4% |
| 2006 | -- | $255,300 +17.8% |
| 2005 | -- | $216,700 +21.8% |
| 2003 | -- | $177,900 +15% |
| 2002 | -- | $154,700 +7.8% |
| 2001 | $2,052 | $143,510 |
Find assessor info on the county website
Neighborhood: Forest Hill
Nearby homes
- $25,000-- bd-- ba-- sqft4111 Forest Cir, Richmond, VA 23225Off Market
- $460,0004 bd3 ba1.5k sqft4107 Forest Cir, Richmond, VA 23225Sold
- $630,3001 bd1 ba450 sqft4128 Hillcrest Rd, Richmond, VA 23225Off Market

- $495,7003 bd2 ba1.5k sqft4105 Forest Cir, Richmond, VA 23225Off Market
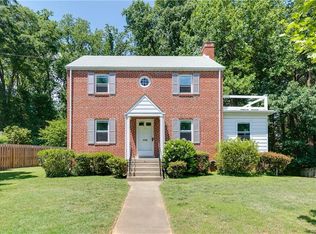
- $491,9003 bd2 ba1.3k sqft4126 Hillcrest Rd, Richmond, VA 23225Off Market
- $569,6003 bd3 ba1.4k sqft4110 Forest Cir, Richmond, VA 23225Off Market
- $519,1003 bd2 ba1.3k sqft4106 Forest Cir, Richmond, VA 23225Off Market
- $621,1003 bd3 ba2.2k sqft4114 Forest Cir, Richmond, VA 23225Off Market
Nearby schools
GreatSchools rating
- 2/10Westover Hills Elementary SchoolGrades: PK-5Distance: 1 mi
- 1/10Lucille M. Brown Middle SchoolGrades: 6-8Distance: 2.2 mi
- 1/10Richmond High School for the ArtsGrades: 9-12Distance: 1 mi
Schools provided by the listing agent
- Elementary: Westover Hills
- Middle: Lucille Brown
- High: Richmond High School for the Arts
Source: CVRMLS. This data may not be complete. We recommend contacting the local school district to confirm school assignments for this home.
Get a cash offer in 3 minutes
Find out how much your home could sell for in as little as 3 minutes with a no-obligation cash offer.
Estimated market value
$607,000
Get a cash offer in 3 minutes
Find out how much your home could sell for in as little as 3 minutes with a no-obligation cash offer.
Estimated market value
$607,000
- Virginia
- Richmond City
- Richmond
- 23225
- Forest Hill
- 4109 Forest Cir
Nearby cities
Nearby neighborhoods
Nearby zip codes
Other Richmond Topics
