3 bedrooms, 2 baths, and 1,658 sq ft plus an attached heated 2-car garage ranch style home. Open kitchen, dining, and living area with LVP flooring, vaulted ceiling, brick fireplace, and a bay-window dining space. Gourmet kitchen features wood cabinetry with lights through-out, island, and black stainless appliances. Covered front porch, fenced yard, and above-ground pool. Convenient south-side location with easy access to shopping, dining, and major routes. All items in home are negotiable.
Active
$339,000
4109 George Washington Rd, Lafayette, IN 47909
3beds
1,658sqft
Single Family Residence
Built in 1994
9,748 Square Feet Lot
$-- Zestimate®
$--/sqft
$-- HOA
What's special
Fenced yardBrick fireplaceCovered front porchAbove-ground poolBay-window dining spaceVaulted ceilingBlack stainless appliances
- 3 days
- 460
- 29
Zillow last checked:
Listing updated:
Listed by:
Aaron Bagsby Agt:765-585-4649,
Keller Williams Lafayette
Source: IRMLS,MLS#: 202639116
Facts & features
Interior
Bedrooms & bathrooms
- Bedrooms: 3
- Bathrooms: 2
- Full bathrooms: 2
- Main level bedrooms: 3
Bedroom 1
- Level: Main
Bedroom 2
- Level: Main
Dining room
- Level: Main
- Area: 150
- Dimensions: 15 x 10
Kitchen
- Level: Main
- Area: 182
- Dimensions: 14 x 13
Living room
- Level: Main
- Area: 238
- Dimensions: 17 x 14
Heating
- Natural Gas, Heat Pump
Cooling
- Central Air
Appliances
- Included: Disposal, Range/Oven Hk Up Gas/Elec, Dishwasher, Microwave, Refrigerator, Washer, Dryer-Gas, Electric Range, Gas Water Heater, Water Softener Owned
- Laundry: Gas Dryer Hookup, Main Level, Washer Hookup
Features
- 1st Bdrm En Suite, Breakfast Bar, Ceiling Fan(s), Vaulted Ceiling(s), Walk-In Closet(s), Eat-in Kitchen, Entrance Foyer, Kitchen Island, Open Floorplan, Split Br Floor Plan, Double Vanity, Stand Up Shower, Tub/Shower Combination, Main Level Bedroom Suite
- Flooring: Vinyl
- Windows: Window Treatments
- Has basement: No
- Attic: Pull Down Stairs,Storage
- Number of fireplaces: 1
- Fireplace features: Living Room
Interior area
- Total structure area: 1,658
- Total interior livable area: 1,658 sqft
- Finished area above ground: 1,658
- Finished area below ground: 0
Video & virtual tour
Property
Parking
- Total spaces: 2
- Parking features: Attached, Garage Door Opener, Heated Garage, Concrete
- Attached garage spaces: 2
- Has uncovered spaces: Yes
Features
- Levels: One
- Stories: 1
- Patio & porch: Deck
- Pool features: Above Ground
- Fencing: Privacy,Wood
Lot
- Size: 9,748 Square Feet
- Dimensions: 75x130
- Features: 0-2.9999, Landscaped
Details
- Additional structures: Shed(s), Shed
- Parcel number: 791116105003.000033
- Other equipment: Air Purifier, Pool Equipment
Construction
Type & style
- Home type: SingleFamily
- Property subtype: Single Family Residence
Materials
- Brick, Vinyl Siding
- Foundation: Slab
- Roof: Asphalt,Shingle
Condition
- New construction: No
- Year built: 1994
Utilities & green energy
- Sewer: City
- Water: City
- Utilities for property: Cable Connected
Green energy
- Energy efficient items: Appliances, Doors, HVAC, Water Heater
Community & HOA
Community
- Security: Smoke Detector(s)
- Subdivision: Valley Forge Estates
Location
- Region: Lafayette
Financial & listing details
- Tax assessed value: $261,000
- Annual tax amount: $2,355
- Date on market: 9/21/2026
- Listing terms: Cash,Conventional,VA Loan
Estimated market value
Not available
Estimated sales range
Not available
Not available
Price history
| Date | Event | Price |
|---|---|---|
| 9/21/2026 | Listed for sale | $339,000+158.7% |
Source:  IRMLS #202639116 Report a problem IRMLS #202639116 Report a problem | ||
| 6/4/2013 | Sold | $131,053-6.3%$79/sqft |
Source: Agent Provided Report a problem | ||
| 4/30/2013 | Pending sale | $139,900$84/sqft |
Source: Keller Williams Realty Signature Partners #9958729 Report a problem | ||
| 4/16/2013 | Price change | $139,900-6.1%$84/sqft |
Source: Keller Williams Realty Signature Partners #9958729 Report a problem | ||
| 2/28/2013 | Listed for sale | $149,000$90/sqft |
Source: Lafayette Success Group LLC d/b/a Keller Williams Realty Signature Partners #9958729 Report a problem | ||
Public tax history
| Year | Property taxes | Tax assessment |
|---|---|---|
| 2025 | $2,507 +6.7% | $261,000 +4.1% |
| 2024 | $2,350 +27.2% | $250,700 +7.1% |
| 2023 | $1,848 +10.1% | $234,000 +26.2% |
| 2022 | $1,679 +8.5% | $185,400 +10% |
| 2021 | $1,547 +6.8% | $168,500 |
| 2020 | $1,449 +8.3% | -- |
| 2019 | $1,338 +7% | $148,100 +4.1% |
| 2018 | $1,250 +7.6% | $142,300 +5.6% |
| 2017 | $1,161 | $134,800 +2.8% |
| 2016 | $1,161 +1.9% | $131,100 +3.5% |
| 2014 | $1,140 +1.2% | $126,700 -2.5% |
| 2013 | $1,127 | $130,000 +7.7% |
| 2012 | -- | $120,700 -5.8% |
| 2011 | -- | $128,100 -1.5% |
| 2010 | -- | $130,100 -6.6% |
| 2009 | $3,594 +244.2% | $139,300 +0.5% |
| 2008 | $1,044 -36.9% | $138,600 -1.4% |
| 2007 | $1,654 +9.1% | $140,600 +7.2% |
| 2006 | $1,516 -7.3% | $131,200 |
| 2005 | $1,636 +10.1% | $131,200 |
| 2004 | $1,485 +2.6% | $131,200 |
| 2003 | $1,448 -3.9% | $131,200 +73.1% |
| 2002 | $1,507 | $75,800 |
| 2001 | -- | $75,800 |
Find assessor info on the county website
Monthly payment
Est. payment
Payment breakdown
Explore the cost of this home by adjusting the details. Changes won't be saved.Climate risks
Neighborhood: 47909
Nearby schools
Schools provided by the listing agent
- Elementary: Wea Ridge
- Middle: Wea Ridge
- High: Mc Cutcheon
- District: Tippecanoe School Corp.
Source: IRMLS. This data may not be complete. We recommend contacting the local school district to confirm school assignments for this home.
- $265,600-- bd2 ba1.3k sqft4113 George Washington Rd, Lafayette, IN 47909Off Market
- $288,7003 bd2 ba1.4k sqft4105 George Washington Rd, Lafayette, IN 47909Off Market
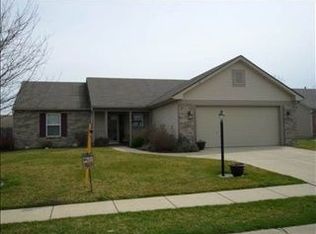
- $317,4003 bd1 ba1.4k sqft4112 John Adams Rd, Lafayette, IN 47909Off Market
- $284,200-- bd2 ba1.4k sqft4116 John Adams Rd, Lafayette, IN 47909Off Market
Similar homes
- $355,0003 bd2 ba2k sqft4041 Amethyst Dr, Lafayette, IN 47909Active
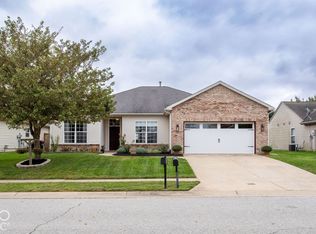 MLS ID #22128060, Jennifer O'Shea, Keller Williams Indy Metro NE. MIBOR as distributed by MLS GRID
 - $319,9004 bd2 ba2.1k sqft4014 John Adams Rd, Lafayette, IN 47909For Sale
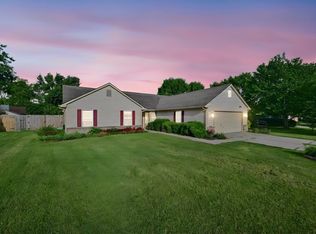 MLS ID #202638115, Jace Hicks, Summerland Realty Group, LLC. IRMLS
 - $325,0003 bd2 ba1.8k sqft2470 Estancia Ln, Lafayette, IN 47909For Sale
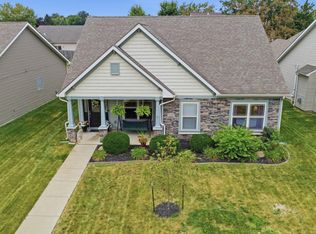 MLS ID #202639229, Michael Clark, F.C. Tucker/Shook. IRMLS
 - $339,9003 bd2 ba1.9k sqft104 Trowbridge Dr, Lafayette, IN 47909Active
 MLS ID #22124970, Jennifer O'Shea, Keller Williams Indy Metro NE. MIBOR as distributed by MLS GRID
