Welcome to 4109 Georgetown Dr! This charming 4 bedroom, 2.5 bathroom home offers comfort, space, and an ideal location close to everything Northern Colorado has to offer. Step onto the welcoming front porch and into an inviting open floorplan where the kitchen, dining room, and living room flow seamlessly—perfect for both everyday living and entertaining. A convenient half bath is also located on the main level. Upstairs, you'll find a spacious primary suite with an newly remodeled en-suite bathroom, three additional bedrooms, another full bathroom, and a versatile family room. The 835 square foot unfinished basement offers endless potential for future expansion, whether you envision a home gym, workshop, or additional living space. This home has new high efficiency windows and a whole house humidifier. Enjoy outdoor living on the back deck in the fully fenced backyard—ideal for relaxing, gardening, or letting pets roam free. A 2-car garage completes the package. Located in northwest Loveland, this home is just minutes from Mehaffey Park, top-rated schools, trails, shopping, and dining. With quick access to Fort Collins and Estes Park, you’ll love living in one of Loveland’s most desirable neighborhoods. Don’t miss this opportunity to own a beautiful home in a great location! Discounted rate options and no lender fee future refinancing may be available for qualified buyers of this home.
Sold for $532,000
$532,000
4109 Georgetown Drive, Loveland, CO 80538
4beds
2,930sqft
Single Family Residence
Built in 1999
5,662 Square Feet Lot
$526,700 Zestimate®
$182/sqft
$2,950 Estimated rent
Home value
$526,700
$500,000 - $553,000
$2,950/mo
Zestimate® history
Owner options
List your home for rent
$2,950/mo
Rent Zestimate®
Find your next renter with Zillow Rental Manager. Plus, with online applications, you can quickly screen prospective tenants – for free.
$2,950/mo
Rent Zestimate®
Refinance and save
$3,209/mo
Est. payment
Refinancing to a lower rate could help reduce your monthly payments and save thousands over the life of the loan.
$3,209/mo
Est. payment
Explore your selling options
Work with a Zillow partner agent
Leverage their expertise and Zillow's premium Showcase listings to get your home seen by more buyers.
Get startedList with your own agent
Get your home in front of millions of buyers by listing it on Zillow.
Learn how to do itSell it yourself
Take full control of how buyers see your home on Zillow by listing For Sale by Owner (FSBO).
List your homeWhat's special
Fully fenced backyardBack deckFront porchConvenient half bathSpacious primary suiteVersatile family roomOpen floorplan
Zillow last checked:
Listing updated:
Listed by:
Briana Mendez 303-667-6856 Briana.Mendez@orchard.com,
Orchard Brokerage LLC
Bought with:
Jennifer Borg, 40024881
1st Realty Associates Inc
Source: REcolorado as distributed by MLS GRID,MLS#: 9697495
Facts & features
Interior
Bedrooms & bathrooms
- Bedrooms: 4
- Bathrooms: 3
- Full bathrooms: 2
- 1/2 bathrooms: 1
- Main level bathrooms: 1
Primary bedroom
- Level: Upper
- Area: 210 Square Feet
- Dimensions: 14 x 15
Bedroom
- Level: Upper
- Area: 156 Square Feet
- Dimensions: 13 x 12
Bedroom
- Level: Upper
- Area: 99 Square Feet
- Dimensions: 11 x 9
Bedroom
- Level: Upper
- Area: 156 Square Feet
- Dimensions: 12 x 13
Primary bathroom
- Level: Upper
- Area: 70 Square Feet
- Dimensions: 7 x 10
Bathroom
- Level: Main
- Area: 25 Square Feet
- Dimensions: 5 x 5
Bathroom
- Level: Upper
- Area: 28 Square Feet
- Dimensions: 7 x 4
Dining room
- Level: Main
- Area: 280 Square Feet
- Dimensions: 20 x 14
Family room
- Level: Upper
- Area: 285 Square Feet
- Dimensions: 19 x 15
Kitchen
- Level: Main
- Area: 132 Square Feet
- Dimensions: 12 x 11
Living room
- Level: Main
- Area: 352 Square Feet
- Dimensions: 16 x 22
Heating
- Forced Air
Cooling
- Central Air
Appliances
- Included: Cooktop, Dishwasher, Disposal, Microwave, Range, Refrigerator
Features
- Ceiling Fan(s), Open Floorplan, Primary Suite, Walk-In Closet(s)
- Flooring: Carpet, Tile, Vinyl, Wood
- Windows: Double Pane Windows
- Basement: Unfinished
- Number of fireplaces: 1
- Fireplace features: Living Room
- Common walls with other units/homes: No Common Walls
Interior area
- Total structure area: 2,930
- Total interior livable area: 2,930 sqft
- Finished area above ground: 2,095
- Finished area below ground: 0
Property
Parking
- Total spaces: 2
- Parking features: Garage - Attached
- Attached garage spaces: 2
Features
- Levels: Three Or More
- Patio & porch: Deck
- Exterior features: Private Yard
- Fencing: Full
Lot
- Size: 5,662 Square Feet
- Features: Level
Details
- Parcel number: R1558668
- Zoning: P-35
- Special conditions: Standard
Construction
Type & style
- Home type: SingleFamily
- Architectural style: Traditional
- Property subtype: Single Family Residence
Materials
- Frame, Wood Siding
- Foundation: Concrete Perimeter, Slab
- Roof: Composition
Condition
- Year built: 1999
Utilities & green energy
- Sewer: Public Sewer
- Water: Public
- Utilities for property: Internet Access (Wired), Phone Available
Community & HOA
Community
- Security: Carbon Monoxide Detector(s), Smoke Detector(s)
- Subdivision: Greenbriar
HOA
- Has HOA: Yes
- HOA fee: $60 monthly
- HOA name: Kendall Brook HOA
- HOA phone: 970-490-0609
Location
- Region: Loveland
Financial & listing details
- Price per square foot: $182/sqft
- Tax assessed value: $508,600
- Annual tax amount: $2,558
- Date on market: 4/10/2025
- Listing terms: Cash,Conventional,FHA,VA Loan
- Exclusions: Personal Property
- Ownership: Individual
- Electric utility on property: Yes
- Road surface type: Paved
Price history
| Date | Event | Price |
|---|---|---|
| 7/15/2025 | Sold | $532,000$182/sqft |
Source:  REcolorado as distributed by MLS GRID #9697495 Report a problem REcolorado as distributed by MLS GRID #9697495 Report a problem | ||
| 5/23/2025 | Pending sale | $532,000$182/sqft |
Source: REcolorado as distributed by MLS GRID #9697495 Report a problem | ||
| 5/9/2025 | Price change | $532,000-1.5%$182/sqft |
Source: REcolorado as distributed by MLS GRID #9697495 Report a problem | ||
| 4/10/2025 | Listed for sale | $539,999+9.1%$184/sqft |
Source: REcolorado as distributed by MLS GRID #9697495 Report a problem | ||
| 5/12/2022 | Sold | $495,000$169/sqft |
Source:  IRES as distributed by MLS GRID #961615 Report a problem IRES as distributed by MLS GRID #961615 Report a problem | ||
| 4/5/2022 | Pending sale | $495,000$169/sqft |
Source:  RE/MAX International #961615 Report a problem RE/MAX International #961615 Report a problem | ||
| 4/1/2022 | Listed for sale | $495,000+90.5%$169/sqft |
Source: IRES as distributed by MLS GRID #961615 Report a problem | ||
| 3/24/2021 | Listing removed | -- |
Source: Owner Report a problem | ||
| 2/2/2015 | Sold | $259,900-3.7%$89/sqft |
Source: Public Record Report a problem | ||
| 10/4/2014 | Listing removed | $269,900$92/sqft |
Source: Owner #A1832019 Report a problem | ||
| 5/13/2014 | Listed for sale | $269,900+1.8%$92/sqft |
Source: Owner #A1832019 Report a problem | ||
| 3/22/2014 | Listing removed | $265,000$90/sqft |
Source: Owner Report a problem | ||
| 9/26/2013 | Price change | $265,000-1.8%$90/sqft |
Source: Owner Report a problem | ||
| 7/11/2013 | Listed for sale | $269,900+45.9%$92/sqft |
Source: Owner Report a problem | ||
| 10/29/2009 | Sold | $185,000-1.6%$63/sqft |
Source: Public Record Report a problem | ||
| 3/23/2000 | Sold | $188,011$64/sqft |
Source: Public Record Report a problem | ||
Public tax history
| Year | Property taxes | Tax assessment |
|---|---|---|
| 2025 | $2,719 +6.3% | $31,788 -11% |
| 2024 | $2,558 +21.6% | $35,731 -1% |
| 2023 | $2,103 -2.7% | $36,078 +36.5% |
| 2022 | $2,161 +10.2% | $26,431 -2.8% |
| 2021 | $1,961 +1.7% | $27,192 +10.2% |
| 2020 | $1,928 +8.5% | $24,668 -8.2% |
| 2019 | $1,778 | $26,877 +24.4% |
| 2018 | $1,778 | $21,600 |
| 2017 | $1,778 +16.1% | $21,600 +8.6% |
| 2016 | $1,531 +5.8% | $19,892 +0% |
| 2015 | $1,447 +16.1% | $19,890 +20% |
| 2014 | $1,247 | $16,580 |
| 2013 | -- | $16,580 -1.8% |
| 2012 | -- | $16,880 |
| 2011 | -- | $16,880 +2.8% |
| 2010 | -- | $16,420 |
| 2009 | -- | $16,420 -14.9% |
| 2008 | -- | $19,300 |
| 2007 | -- | $19,300 +2.4% |
| 2006 | -- | $18,850 |
| 2005 | -- | $18,850 +8% |
| 2004 | -- | $17,450 -3.9% |
| 2002 | -- | $18,150 |
| 2001 | -- | $18,150 |
Find assessor info on the county website
Neighborhood: 80538
Nearby homes
- $462,0004 bd3 ba1.5k sqft4103 Georgetown Dr, Loveland, CO 80538Off Market
- $489,9004 bd2 ba2.1k sqft4115 Georgetown Dr, Loveland, CO 80538Off Market

- $451,1003 bd2 ba2k sqft4097 Georgetown Dr, Loveland, CO 80538Off Market

- $463,0003 bd3 ba2k sqft1690 Box Prairie Cir, Loveland, CO 80538Off Market
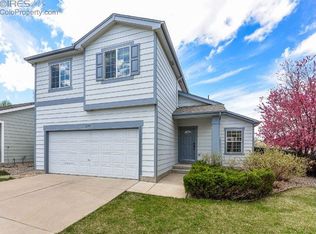
- $475,3003 bd2 ba1.5k sqft4127 Georgetown Dr, Loveland, CO 80538Off Market
- $552,1005 bd4 ba2.9k sqft4089 Georgetown Dr, Loveland, CO 80538Off Market
- $521,6004 bd2 ba2.7k sqft1700 Twin Lakes Cir, Loveland, CO 80538Off Market
- $470,1002 bd2 ba1.7k sqft1682 Box Prairie Cir, Loveland, CO 80538Off Market
Nearby schools
GreatSchools rating
- 6/10Centennial Elementary SchoolGrades: PK-5Distance: 0.2 mi
- 4/10Lucile Erwin Middle SchoolGrades: 6-8Distance: 0.7 mi
- 6/10Loveland High SchoolGrades: 9-12Distance: 1.2 mi
Schools provided by the listing agent
- Elementary: Centennial
- Middle: Lucile Erwin
- High: Loveland
- District: Thompson R2-J
Source: REcolorado as distributed by MLS GRID. This data may not be complete. We recommend contacting the local school district to confirm school assignments for this home.
Get a cash offer in 3 minutes
Find out how much your home could sell for in as little as 3 minutes with a no-obligation cash offer.
Estimated market value
$526,700
Get a cash offer in 3 minutes
Find out how much your home could sell for in as little as 3 minutes with a no-obligation cash offer.
Estimated market value
$526,700
- Colorado
- Larimer County
- Loveland
- 80538
- 4109 Georgetown Drive
Nearby cities
Nearby zip codes
Other Loveland Topics
