Welcome to your forever home in the heart of Shady Grove, just minutes from the main gate of Barksdale Air Force Base and the shopping and dining conveniences of Youree Drive. This beautifully remodeled 3-bedroom, 1.5-bathroom home was designed with modern families in mind. From the moment you step inside, you’ll feel the warmth and care poured into every upgrade. Two spacious living areas offer plenty of room for family gatherings and everyday life, while the open kitchen—complete with granite countertops, updated cabinetry, and brand-new plumbing and electrical fixtures—makes home-cooked meals a joy.
Every corner of this home has been thoughtfully renovated, from the new waterproof flooring to the custom shutters and fresh interior and exterior paint. The bathrooms have been fully updated with new vanities, toilets, and a new tub, blending function and style for daily comfort. A brand-new HVAC system, tankless water heater, and new electrical fixtures—including modern ceiling fans—bring ease and efficiency to everyday living. Step outside and imagine backyard barbecues or quiet evenings under the large covered patio—an ideal space to entertain or simply unwind with loved ones.
And above it all, a brand-new roof stands strong—ready to protect your family through every season of life. Whether it’s your first child’s footsteps echoing down the hallway or holiday mornings around the fireplace, this home was built to carry those moments with strength and grace. This isn’t just a move-in-ready house—it’s a solid foundation for your family’s future, designed to offer peace of mind and low maintenance for years to come. Come experience the kind of home where memories are made and roots are planted for generations.
Sold
Price Unknown
4109 Glen St, Bossier City, LA 71112
3beds
1,500sqft
Single Family Residence
Built in 1958
9,016 Square Feet Lot
$181,300 Zestimate®
$--/sqft
$1,616 Estimated rent
Home value
$181,300
$160,000 - $207,000
$1,616/mo
Zestimate® history
Owner options
List your home for rent
$1,616/mo
Rent Zestimate®
Find your next renter with Zillow Rental Manager. Plus, with online applications, you can quickly screen prospective tenants – for free.
$1,616/mo
Rent Zestimate®
Refinance and save
Refinancing to a lower rate could help reduce your monthly payments and save thousands over the life of the loan.
Explore your selling options
Work with a Zillow partner agent
Leverage their expertise and Zillow's premium Showcase listings to get your home seen by more buyers.
Get startedList with your own agent
Get your home in front of millions of buyers by listing it on Zillow.
Learn how to do itSell it yourself
Take full control of how buyers see your home on Zillow by listing For Sale by Owner (FSBO).
List your homeWhat's special
Large covered patioTankless water heaterGranite countertopsUpdated cabinetryModern ceiling fansNew waterproof flooringBrand-new roof
Zillow last checked:
Listing updated:
Listed by:
Mitchell Branch 0995701267 318-231-2000,
Berkshire Hathaway HomeServices Ally Real Estate 318-231-2000
Bought with:
Malinda Scott
East Bank Real Estate
Source: NTREIS,MLS#: 20910566
Facts & features
Interior
Bedrooms & bathrooms
- Bedrooms: 3
- Bathrooms: 2
- Full bathrooms: 1
- 1/2 bathrooms: 1
Primary bedroom
- Features: Ceiling Fan(s)
- Level: First
- Dimensions: 0 x 0
Bonus room
- Features: Ceiling Fan(s), Fireplace
- Level: First
- Dimensions: 0 x 0
Living room
- Features: Ceiling Fan(s)
- Level: First
- Dimensions: 0 x 0
Appliances
- Included: Dishwasher, Electric Cooktop, Electric Oven, Electric Water Heater, Microwave
- Laundry: Washer Hookup, Electric Dryer Hookup, Laundry in Utility Room
Features
- Eat-in Kitchen, Granite Counters
- Has basement: No
- Number of fireplaces: 1
- Fireplace features: Gas Starter, Wood Burning
Interior area
- Total interior livable area: 1,500 sqft
Property
Parking
- Parking features: Concrete
Features
- Levels: One
- Stories: 1
- Pool features: None
Lot
- Size: 9,016 Square Feet
Details
- Parcel number: 139549
Construction
Type & style
- Home type: SingleFamily
- Architectural style: Detached
- Property subtype: Single Family Residence
Materials
- Brick
Condition
- Year built: 1958
Utilities & green energy
- Sewer: Public Sewer
- Water: Public
- Utilities for property: Sewer Available, Water Available
Community & HOA
Community
- Subdivision: Shady Grove
HOA
- Has HOA: No
Location
- Region: Bossier City
Financial & listing details
- Tax assessed value: $94,881
- Annual tax amount: $1,140
- Date on market: 4/21/2025
- Cumulative days on market: 123 days
Price history
| Date | Event | Price |
|---|---|---|
| 10/10/2025 | Sold | -- |
Source: NTREIS #20910566 Report a problem | ||
| 9/29/2025 | Pending sale | $177,900$119/sqft |
Source: NTREIS #20910566 Report a problem | ||
| 8/24/2025 | Contingent | $177,900$119/sqft |
Source: NTREIS #20910566 Report a problem | ||
| 8/13/2025 | Price change | $177,900-1.1%$119/sqft |
Source: NTREIS #20910566 Report a problem | ||
| 7/15/2025 | Price change | $179,900-1.1%$120/sqft |
Source: NTREIS #20910566 Report a problem | ||
| 6/16/2025 | Price change | $181,900-1.6%$121/sqft |
Source: NTREIS #20910566 Report a problem | ||
| 4/21/2025 | Listed for sale | $184,900$123/sqft |
Source: NTREIS #20910566 Report a problem | ||
| 2/5/2025 | Sold | -- |
Source: Public Record Report a problem | ||
Public tax history
| Year | Property taxes | Tax assessment |
|---|---|---|
| 2025 | $1,140 +183.1% | $9,488 |
| 2024 | $403 +63.2% | $9,488 +17.2% |
| 2023 | $247 +0.2% | $8,094 |
| 2022 | $246 | $8,094 |
| 2021 | $246 | $8,094 |
| 2020 | $246 -19.3% | $8,094 -4.6% |
| 2019 | $305 -72.8% | $8,484 +0% |
| 2018 | $1,121 +465.9% | $8,480 |
| 2017 | $198 +1.9% | $8,480 |
| 2016 | $194 | $8,480 -6.9% |
| 2015 | $194 -6.2% | $9,110 |
| 2014 | $207 -42.4% | $9,110 |
| 2013 | $360 | $9,110 |
| 2012 | $360 +7.4% | $9,110 +2.2% |
| 2011 | $335 +3.1% | $8,910 |
| 2010 | $325 | $8,910 |
Find assessor info on the county website
Neighborhood: 71112
Nearby homes
- $124,7003 bd1 ba1.1k sqft4111 Glen St, Bossier City, LA 71112Off Market
- $119,9002 bd1 ba1k sqft4107 Glen St, Bossier City, LA 71112Off Market
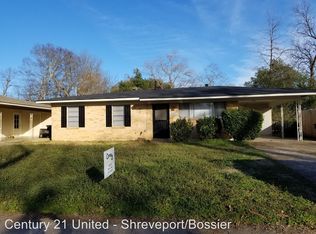
- $105,0002 bd1 ba879 sqft4113 Glen St, Bossier City, LA 71112Off Market
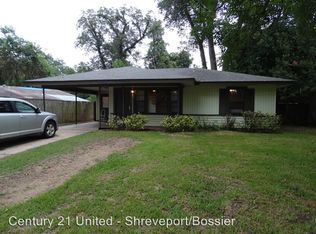
- $196,5003 bd2 ba1.5k sqft4105 Glen St, Bossier City, LA 71112Off Market

- $--3 bd2 ba1.4k sqft4108 Lark St, Bossier City, LA 71112Sold
- $130,5003 bd1 ba1.1k sqft4106 Lark St, Bossier City, LA 71112Off Market
- $140,5003 bd1 ba1k sqft4115 Glen St, Bossier City, LA 71112Off Market
- $--3 bd2 ba1.4k sqft4110 Lark St, Bossier City, LA 71112Sold
Nearby schools
GreatSchools rating
- 6/10Sun City Elementary SchoolGrades: K-3Distance: 0.4 mi
- 7/10Elm Grove Middle SchoolGrades: 6-8Distance: 0.4 mi
- 8/10Parkway High SchoolGrades: 8-12Distance: 3.5 mi
Schools provided by the listing agent
- Elementary: Bossier ISD schools
- Middle: Bossier ISD schools
- High: Bossier ISD schools
- District: Bossier PSB
Source: NTREIS. This data may not be complete. We recommend contacting the local school district to confirm school assignments for this home.
Sell for more on Zillow
Get a Zillow Showcase℠ listing at no additional cost and you could sell for .
$181,300
2% more
+$3,626
With Zillow Showcase(estimated)
$184,926
- Louisiana
- Bossier Parish
- Bossier City
- 71112
- 4109 Glen St
Nearby cities
Nearby zip codes
Other Bossier City Topics
