The Tessa boasts an open-concept design that effortlessly blends living and entertaining spaces, creating a seamless flow from the kitchen to the main family room. Whether it's a laid-back dinner on the couch or hosting a lively happy hour with friends, this versatile layout accommodates it all. The front of the condo welcomes an abundance of natural light through three expansive windows, amplifying the sense of space and openness. The family room comfortably accommodates a 5-8 person sectional and connects flawlessly to the dining area and kitchen. For a 2-bedroom condo, the kitchen is designed to impress. Its quartz countertop peninsula offers seating for five, providing ample space for appetizers, snacks, or quick meals while working from home. The primary suite radiates the elegance and calmness of a standalone house. It includes a private bathroom, two sinks, two walk-in closets, and a separate water closet, creating a peaceful retreat. A loft/bonus area next to the second bedroom offers a deck that can be used as a home office or extra living space. Experience the epitome of refined living at The Tessa. *The photos shown are from a similar home.*
Sold for $426,585
$426,585
4109 Greybull Dr Unit A, Henrico, VA 23233
2beds
1,573sqft
Condominium
Built in 2024
-- sqft lot
$418,700 Zestimate®
$271/sqft
$2,492 Estimated rent
Home value
$418,700
$398,000 - $440,000
$2,492/mo
Zestimate® history
Owner options
List your home for rent
$2,492/mo
Rent Zestimate®
Find your next renter with Zillow Rental Manager. Plus, with online applications, you can quickly screen prospective tenants – for free.
$2,492/mo
Rent Zestimate®
Refinance and save
$2,805/mo
Est. payment
Refinancing to a lower rate could help reduce your monthly payments and save thousands over the life of the loan.
$2,805/mo
Est. payment
Explore your selling options
Work with a Zillow partner agent
Leverage their expertise and Zillow's premium Showcase listings to get your home seen by more buyers.
Get startedList with your own agent
Get your home in front of millions of buyers by listing it on Zillow.
Learn how to do itSell it yourself
Take full control of how buyers see your home on Zillow by listing For Sale by Owner (FSBO).
List your homeWhat's special
Zillow last checked:
Listing updated:
Listed by:
Martin Alloy 804-506-3287,
SM Brokerage LLC
Bought with:
Rachel Porter, 0225221415
Keeton & Co Real Estate
Source: CVRMLS,MLS#: 2406182 Originating MLS: Central Virginia Regional MLS
Originating MLS: Central Virginia Regional MLSFacts & features
Interior
Bedrooms & bathrooms
- Bedrooms: 2
- Bathrooms: 3
- Full bathrooms: 2
- 1/2 bathrooms: 1
Primary bedroom
- Level: Second
- Dimensions: 0 x 0
Bedroom 2
- Level: Second
- Dimensions: 0 x 0
Additional room
- Level: Second
- Dimensions: 0 x 0
Other
- Description: Tub & Shower
- Level: Second
Half bath
- Level: First
Kitchen
- Level: First
- Dimensions: 0 x 0
Living room
- Level: First
- Dimensions: 0 x 0
Heating
- Electric
Cooling
- Electric
Appliances
- Included: Built-In Oven, Double Oven, Dishwasher, Exhaust Fan, Electric Cooking, Electric Water Heater, Disposal, Microwave, Refrigerator
- Laundry: Washer Hookup, Dryer Hookup, Stacked
Features
- Dining Area, Double Vanity, Granite Counters, High Ceilings, Bath in Primary Bedroom, Pantry, Recessed Lighting
- Flooring: Carpet, Ceramic Tile, Partially Carpeted, Vinyl
- Doors: Sliding Doors
- Windows: Screens, Thermal Windows
- Has basement: No
- Attic: None
- Has fireplace: No
Interior area
- Total interior livable area: 1,573 sqft
- Finished area above ground: 1,573
Property
Parking
- Total spaces: 1
- Parking features: Attached, Garage, Garage Door Opener, Off Street
- Attached garage spaces: 1
Features
- Levels: Two
- Stories: 2
- Patio & porch: Deck
- Exterior features: Deck
- Pool features: None
Details
- Parcel number: 7307656315
- Special conditions: Corporate Listing
Construction
Type & style
- Home type: Condo
- Architectural style: Contemporary,Modern,Two Story
- Property subtype: Condominium
- Attached to another structure: Yes
Materials
- Brick, Frame, HardiPlank Type, Concrete
- Foundation: Slab
- Roof: Asphalt,Shingle
Condition
- New Construction
- New construction: Yes
- Year built: 2024
Utilities & green energy
- Sewer: Public Sewer
- Water: Public
Community & HOA
Community
- Features: Common Grounds/Area, Home Owners Association
- Security: Fire Sprinkler System, Smoke Detector(s)
- Subdivision: Gateway Square
HOA
- Has HOA: Yes
- Amenities included: Landscaping
- Services included: Common Areas, Insurance, Maintenance Grounds, Maintenance Structure, Sewer, Snow Removal, Trash, Water
- HOA fee: $225 monthly
Location
- Region: Henrico
Financial & listing details
- Price per square foot: $271/sqft
- Date on market: 1/7/2026
- Ownership: Corporate
- Ownership type: Corporation
Price history
| Date | Event | Price |
|---|---|---|
| 7/29/2024 | Sold | $426,585-2.3%$271/sqft |
Source:  CVRMLS #2406182 Report a problem CVRMLS #2406182 Report a problem | ||
| 3/27/2024 | Pending sale | $436,585$278/sqft |
Source: CVRMLS #2406182 Report a problem | ||
| 3/13/2024 | Listed for sale | $436,585+0.9%$278/sqft |
Source:  Stanley Martin Homes Report a problem Stanley Martin Homes Report a problem | ||
| 2/26/2024 | Listing removed | $432,585$275/sqft |
Source: Stanley Martin Homes Report a problem | ||
| 2/23/2024 | Listed for sale | $432,585$275/sqft |
Source: Stanley Martin Homes Report a problem | ||
Public tax history
Tax history is unavailable.
Neighborhood: 23233
Nearby homes
- $489,4853 bd3 ba2.4k sqft4109 Greybull Dr #B, Henrico, VA 23233Sold
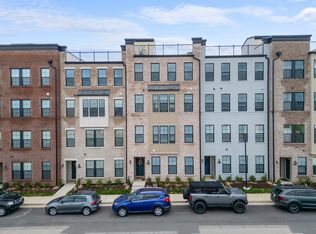
- $426,5852 bd2 ba1.5k sqft4109 Greybull Dr UNIT A, Henrico, VA 23233Sold
- $477,1303 bd2 ba2.4k sqft4111 Greybull Dr #B, Henrico, VA 23233Sold
- $2,5002 bd3 ba1.5k sqft4113 Greybull Dr #A, Henrico, VA 23233For Rent

- $558,5003 bd2 ba2.5k sqft4113 Greybull Dr #B, Henrico, VA 23233Off Market
- $433,2353 bd3 ba1.5k sqft4101 Greybull Dr #A, Henrico, VA 23233Sold
- $530,1303 bd2 ba2.5k sqft4101 Greybull Dr #B, Henrico, VA 23233Sold
- $441,4853 bd3 ba2.4k sqft4010 Chapman Grove Dr #B, Henrico, VA 23233Sold
- $--2 bd3 ba2.1k sqft12401 W Broad St #307, Henrico, VA 23233Off Market
Nearby schools
GreatSchools rating
- 10/10Nuckols Farm Elementary SchoolGrades: PK-5Distance: 0.4 mi
- 8/10Short Pump Middle SchoolGrades: 6-8Distance: 1.9 mi
- 8/10Deep Run High SchoolGrades: 9-12Distance: 2.5 mi
Schools provided by the listing agent
- Elementary: Nuckols Farm
- Middle: Short Pump
- High: Deep Run
Source: CVRMLS. This data may not be complete. We recommend contacting the local school district to confirm school assignments for this home.
Get a cash offer in 3 minutes
Find out how much your home could sell for in as little as 3 minutes with a no-obligation cash offer.
Estimated market value
$418,700
Get a cash offer in 3 minutes
Find out how much your home could sell for in as little as 3 minutes with a no-obligation cash offer.
Estimated market value
$418,700
- Virginia
- Henrico County
- Henrico
- 23233
- 4109 Greybull Dr Unit A
Nearby cities
Nearby neighborhoods
Nearby zip codes
Other Henrico Topics
