Country Living on Over an Acre—Minutes to Lebanon Square
Pool, fireplace, rec room, and room to breathe. This USDA-eligible home offers peaceful space, everyday convenience, and a lifestyle that just feels right.Welcome to 4109 Hartsville Pike—where country calm meets everyday convenience. Set on just over an acre of peaceful land and only minutes from the heart of Lebanon Square, this is the kind of place buyers hope to find but rarely do. There’s room to breathe here, room to play, and room to truly feel at home. From the moment you arrive, you can picture life unfolding—summer evenings by the pool, backyard barbecues that stretch into sunset, and slow porch conversations after a long day. The expansive yard offers space for kids, dogs, and gatherings with friends, making everyday moments feel more meaningful.
Inside, the home feels warm and welcoming. Three bedrooms and two full baths provide flexibility for family, guests, or a home office. Fresh paint and updated flooring throughout most of the home create a clean, move-in-ready feel without losing its cozy charm. Curl up by the fireplace on crisp fall nights, or enjoy the added bonus of a converted garage, turned rec-room, perfect for a home gym, playroom, hobby space, or game nights.
Located in a USDA-eligible area, this home offers peaceful living with quick access to shopping, dining, and everything Lebanon has to offer. Quiet when you want it. Convenient when you need it.
Closed
$379,900
4109 Hartsville Pike, Lebanon, TN 37087
3beds
1,710sqft
Single Family Residence, Residential
Built in 2000
1.1 Acres Lot
$375,000 Zestimate®
$222/sqft
$2,174 Estimated rent
Home value
$375,000
$353,000 - $401,000
$2,174/mo
Zestimate® history
Owner options
List your home for rent
$2,174/mo
Rent Zestimate®
Find your next renter with Zillow Rental Manager. Plus, with online applications, you can quickly screen prospective tenants – for free.
$2,174/mo
Rent Zestimate®
Refinance and save
$2,209/mo
Est. payment
Refinancing to a lower rate could help reduce your monthly payments and save thousands over the life of the loan.
$2,209/mo
Est. payment
Explore your selling options
Work with a Zillow partner agent
Leverage their expertise and Zillow's premium Showcase listings to get your home seen by more buyers.
Get startedList with your own agent
Get your home in front of millions of buyers by listing it on Zillow.
Learn how to do itSell it yourself
Take full control of how buyers see your home on Zillow by listing For Sale by Owner (FSBO).
List your homeWhat's special
Zillow last checked:
Listing updated:
Listed by:
JD Young 615-486-1121,
Blackwell Realty and Auction,
Jennifer (Jenny) Young 615-500-3608,
Blackwell Realty and Auction
Bought with:
Scott Harris, 331233
Benchmark Realty, LLC
Barbara (Lindsay) Smith, 350919
AKelley & Partners Realty
Source: RealTracs MLS as distributed by MLS GRID,MLS#: 3080555
Facts & features
Interior
Bedrooms & bathrooms
- Bedrooms: 3
- Bathrooms: 2
- Full bathrooms: 2
- Main level bedrooms: 3
Bedroom 1
- Features: Full Bath
- Level: Full Bath
- Area: 156 Square Feet
- Dimensions: 13x12
Bedroom 2
- Features: Walk-In Closet(s)
- Level: Walk-In Closet(s)
- Area: 110 Square Feet
- Dimensions: 11x10
Bedroom 3
- Features: Extra Large Closet
- Level: Extra Large Closet
- Area: 110 Square Feet
- Dimensions: 11x10
Primary bathroom
- Features: Primary Bedroom
- Level: Primary Bedroom
Dining room
- Features: Combination
- Level: Combination
- Area: 143 Square Feet
- Dimensions: 13x11
Living room
- Features: Separate
- Level: Separate
- Area: 414 Square Feet
- Dimensions: 23x18
Other
- Features: Utility Room
- Level: Utility Room
- Area: 25 Square Feet
- Dimensions: 5x5
Recreation room
- Area: 228 Square Feet
- Dimensions: 19x12
Heating
- Central
Cooling
- Central Air
Appliances
- Included: Electric Oven, Electric Range
- Laundry: Electric Dryer Hookup, Washer Hookup
Features
- Ceiling Fan(s), Entrance Foyer, High Ceilings, High Speed Internet
- Flooring: Laminate, Tile
- Basement: Crawl Space
Interior area
- Total structure area: 1,710
- Total interior livable area: 1,710 sqft
- Finished area above ground: 1,710
Property
Parking
- Total spaces: 6
- Parking features: Gravel
- Uncovered spaces: 6
Features
- Levels: One
- Stories: 1
- Patio & porch: Porch, Covered, Deck
- Has private pool: Yes
- Pool features: Above Ground
- Fencing: Back Yard
Lot
- Size: 1.1 Acres
- Features: Level
- Topography: Level
Details
- Additional structures: Storage
- Parcel number: 044 04116 000
- Special conditions: Standard
Construction
Type & style
- Home type: SingleFamily
- Architectural style: Contemporary
- Property subtype: Single Family Residence, Residential
Materials
- Vinyl Siding
- Roof: Asphalt
Condition
- New construction: No
- Year built: 2000
Utilities & green energy
- Sewer: Septic Tank
- Water: Public
- Utilities for property: Water Available, Cable Connected
Community & HOA
Community
- Subdivision: Dedman Prop
HOA
- Has HOA: No
Location
- Region: Lebanon
Financial & listing details
- Price per square foot: $222/sqft
- Annual tax amount: $1,094
- Date on market: 1/13/2026
Price history
| Date | Event | Price |
|---|---|---|
| 3/12/2026 | Sold | $379,900$222/sqft |
Source:  RealTracs MLS as distributed by MLS GRID #3080555 Report a problem RealTracs MLS as distributed by MLS GRID #3080555 Report a problem | ||
| 2/16/2026 | Contingent | $379,900$222/sqft |
Source: RealTracs MLS as distributed by MLS GRID #3080555 Report a problem | ||
| 1/21/2026 | Listed for sale | $379,900+2.7%$222/sqft |
Source: RealTracs MLS as distributed by MLS GRID #3080555 Report a problem | ||
| 10/29/2024 | Sold | $370,000-1.3%$216/sqft |
Source: RealTracs MLS as distributed by MLS GRID #2692819 Report a problem | ||
| 9/26/2024 | Contingent | $375,000$219/sqft |
Source: RealTracs MLS as distributed by MLS GRID #2692819 Report a problem | ||
| 9/16/2024 | Listed for sale | $375,000$219/sqft |
Source: RealTracs MLS as distributed by MLS GRID #2692819 Report a problem | ||
| 9/12/2024 | Contingent | $375,000$219/sqft |
Source: RealTracs MLS as distributed by MLS GRID #2692819 Report a problem | ||
| 9/7/2024 | Price change | $375,000-3.8%$219/sqft |
Source: RealTracs MLS as distributed by MLS GRID #2692819 Report a problem | ||
| 8/26/2024 | Price change | $390,000-2.5%$228/sqft |
Source: RealTracs MLS as distributed by MLS GRID #2692819 Report a problem | ||
| 8/23/2024 | Price change | $400,000+42.9%$234/sqft |
Source: RealTracs MLS as distributed by MLS GRID #2692819 Report a problem | ||
| 12/23/2020 | Pending sale | $279,900$164/sqft |
Source: RealTracs MLS as distributed by MLS GRID #2209856 Report a problem | ||
Public tax history
Tax history is unavailable.
Neighborhood: 37087
Nearby homes
- $379,9003 bd2 ba1.7k sqft4109 Hartsville Park, Lebanon, TN 37087Sold
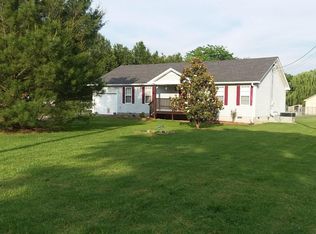
- $327,000-- bd1 ba1.3k sqft4089 Hartsville Park, Lebanon, TN 37087Off Market
- $402,2003 bd2 ba1.9k sqft52 Spring Creek Rd, Lebanon, TN 37087Off Market
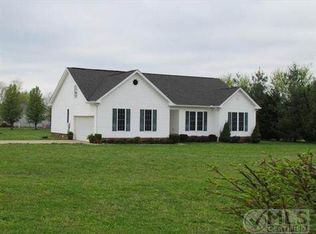
- $478,4003 bd2 ba2.1k sqft100 Spring Creek Rd, Lebanon, TN 37087Off Market
- $425,1003 bd1 ba1.7k sqft4145 Hartsville Park, Lebanon, TN 37087Off Market
- $404,0003 bd2 ba1.5k sqft130 Spring Creek Rd, Lebanon, TN 37087Off Market
- $663,200-- bd3 ba2.5k sqft3961 Hartsville Pike, Lebanon, TN 37087Off Market
- $185,100-- bd-- ba-- sqft4074 Hartsville Pike, Lebanon, TN 37087Off Market
Nearby schools
GreatSchools rating
- 8/10Tuckers Cross RoadsGrades: K-8Distance: 5.4 mi
- 7/10Watertown High SchoolGrades: 9-12Distance: 12.8 mi
Schools provided by the listing agent
- Elementary: Tuckers Crossroads Elementary
- Middle: Tuckers Crossroads Elementary
- High: Watertown High School
Source: RealTracs MLS as distributed by MLS GRID. This data may not be complete. We recommend contacting the local school district to confirm school assignments for this home.
Get a cash offer in 3 minutes
Find out how much your home could sell for in as little as 3 minutes with a no-obligation cash offer.
Estimated market value
$375,000
Get a cash offer in 3 minutes
Find out how much your home could sell for in as little as 3 minutes with a no-obligation cash offer.
Estimated market value
$375,000
- Tennessee
- Wilson County
- Lebanon
- 37087
- 4109 Hartsville Pike
Nearby cities
Nearby neighborhoods
Nearby zip codes
Other Lebanon Topics
