Welcome to this beautifully remodeled 4-bedroom home, perfectly situated in the heart of north Fort Worth within the highly acclaimed Keller ISD. Situated on a corner lot within a cul-de-sac, offering added privacy and charm. Upon entering, you'll be greeted by a stunning open-concept design that invites natural light throughout.
The kitchen, fully updated in 2024, boasts elegant QUARTZ countertops, a modern backsplash, white cabinetry, and brand-new stainless steel appliances. Neutral-colored paint, luxury vinyl flooring, and a cozy fireplace add warmth and sophistication to the living spaces.
The spacious master bedroom features a walk-in closet and a fully updated private bathroom adorned with new ceramic tile. Each additional bedroom has been thoughtfully upgraded with ceiling fans, ensuring comfort year-round. The bathrooms have been enhanced with new countertops and sleek, modern tilework.
This home also includes significant upgrades such as a new HVAC system, a new fence, a brand-new roof, and an epoxy-coated garage floor.
Step outside to your private oasis, complete with a sparkling pool and a backyard perfect for hosting barbecues and social gatherings.
Conveniently located near Alliance Town Center, you'll enjoy easy access to premier shopping, dining, and entertainment, as well as major highways 287 and 35W.
This home is truly MOVE-IN READY and awaits your personal touch.
Sold
Price Unknown
4109 Hawthorn Ln, Fort Worth, TX 76137
4beds
1,816sqft
Single Family Residence
Built in 1978
8,712 Square Feet Lot
$365,800 Zestimate®
$--/sqft
$2,774 Estimated rent
Home value
$365,800
$340,000 - $395,000
$2,774/mo
Zestimate® history
Owner options
List your home for rent
$2,774/mo
Rent Zestimate®
Find your next renter with Zillow Rental Manager. Plus, with online applications, you can quickly screen prospective tenants – for free.
$2,774/mo
Rent Zestimate®
Refinance and save
Refinancing to a lower rate could help reduce your monthly payments and save thousands over the life of the loan.
Explore your selling options
Work with a Zillow partner agent
Leverage their expertise and Zillow's premium Showcase listings to get your home seen by more buyers.
Get startedList with your own agent
Get your home in front of millions of buyers by listing it on Zillow.
Learn how to do itSell it yourself
Take full control of how buyers see your home on Zillow by listing For Sale by Owner (FSBO).
List your homeWhat's special
Sparkling poolCozy fireplaceNew fenceStainless steel appliancesCeiling fansSpacious master bedroomQuartz countertops
Zillow last checked:
Listing updated:
Listed by:
Maria Saldana 0787824 817-881-2524,
AKL Real Estate 817-881-2524
Bought with:
Sundee Hinchliffe
Ebby Halliday, REALTORS
Source: NTREIS,MLS#: 20791542
Facts & features
Interior
Bedrooms & bathrooms
- Bedrooms: 4
- Bathrooms: 2
- Full bathrooms: 2
Primary bedroom
- Features: Walk-In Closet(s)
- Level: First
Dining room
- Features: Built-in Features
- Level: First
Living room
- Features: Ceiling Fan(s), Fireplace
- Level: First
Appliances
- Included: Dishwasher, Electric Range, Disposal, Microwave
Features
- Open Floorplan, Tile Counters, Vaulted Ceiling(s), Walk-In Closet(s)
- Has basement: No
- Number of fireplaces: 1
- Fireplace features: Wood Burning
Interior area
- Total interior livable area: 1,816 sqft
Property
Parking
- Total spaces: 2
- Parking features: Driveway, Garage, Garage Door Opener
- Attached garage spaces: 2
- Has uncovered spaces: Yes
Features
- Levels: One
- Stories: 1
- Pool features: Pool
Lot
- Size: 8,712 Square Feet
Details
- Parcel number: 02987511
Construction
Type & style
- Home type: SingleFamily
- Architectural style: Detached
- Property subtype: Single Family Residence
Condition
- Year built: 1978
Utilities & green energy
- Sewer: Public Sewer
- Water: Public
- Utilities for property: Sewer Available, Water Available
Community & HOA
Community
- Subdivision: Summerfields Add
HOA
- Has HOA: No
Location
- Region: Fort Worth
Financial & listing details
- Tax assessed value: $310,522
- Annual tax amount: $5,746
- Date on market: 12/6/2024
- Cumulative days on market: 2 days
- Exclusions: Personal property, lawnmower, hose.
Price history
| Date | Event | Price |
|---|---|---|
| 1/3/2025 | Sold | -- |
Source: NTREIS #20791542 Report a problem | ||
| 12/20/2024 | Pending sale | $385,000$212/sqft |
Source: NTREIS #20791542 Report a problem | ||
| 12/9/2024 | Contingent | $385,000$212/sqft |
Source: NTREIS #20791542 Report a problem | ||
| 12/6/2024 | Listed for sale | $385,000$212/sqft |
Source: NTREIS #20791542 Report a problem | ||
Public tax history
| Year | Property taxes | Tax assessment |
|---|---|---|
| 2025 | $4,830 +355.9% | $310,522 |
| 2024 | $1,059 -45.4% | $310,522 +13.2% |
| 2023 | $1,941 -2.3% | $274,221 +1.4% |
| 2022 | $1,987 +2.3% | $270,529 +8% |
| 2021 | $1,942 +2.3% | $250,506 +15.9% |
| 2020 | $1,898 +2.1% | $216,229 -0.6% |
| 2019 | $1,858 +2.5% | $217,584 +52.1% |
| 2018 | $1,813 +1.8% | $143,083 -13.4% |
| 2017 | $1,781 +2.3% | $165,168 +8.6% |
| 2016 | $1,741 -2.1% | $152,103 +41.5% |
| 2015 | $1,779 | $107,500 |
| 2014 | $1,779 | $107,500 +10.5% |
| 2013 | -- | $97,300 |
| 2012 | -- | $97,300 |
| 2011 | -- | $97,300 +2.7% |
| 2010 | -- | $94,700 -21.5% |
| 2009 | -- | $120,700 |
| 2008 | -- | $120,700 +2.9% |
| 2007 | -- | $117,300 |
| 2006 | -- | $117,300 +6.9% |
| 2005 | -- | $109,700 +1.6% |
| 2004 | -- | $108,000 -1.5% |
| 2003 | -- | $109,700 +1.2% |
| 2002 | -- | $108,400 +10.7% |
| 2001 | -- | $97,900 +8.4% |
| 2000 | -- | $90,300 |
Find assessor info on the county website
Neighborhood: Summerfields
Nearby homes
- $331,6003 bd3 ba2.1k sqft4105 Hawthorn Ln, Fort Worth, TX 76137Off Market
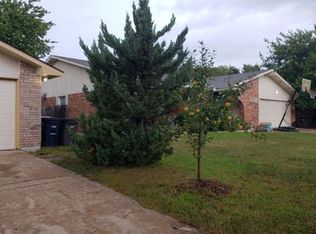
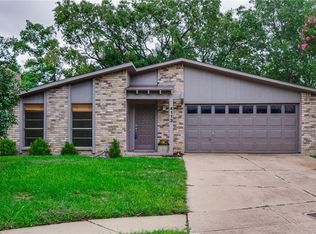
- $305,6003 bd2 ba1.7k sqft4113 Hawthorn Ln, Fort Worth, TX 76137Off Market
- $300,9003 bd2 ba1.7k sqft7004 Buckwheat Ct, Fort Worth, TX 76137Off Market

- $274,7003 bd2 ba1.6k sqft4101 Hawthorn Ln, Fort Worth, TX 76137Off Market
- $281,9003 bd2 ba1.6k sqft4117 Hawthorn Ln, Fort Worth, TX 76137Off Market
- $418,1004 bd2 ba2.5k sqft7008 Buckwheat Ct, Fort Worth, TX 76137Off Market
- $249,8003 bd2 ba1.6k sqft4104 Hawthorn Ln, Fort Worth, TX 76137Off Market
- $279,0003 bd2 ba1.7k sqft4112 Hawthorn Ln, Fort Worth, TX 76137Off Market
Nearby schools
GreatSchools rating
- 4/10Parkview Elementary SchoolGrades: PK-5Distance: 0.2 mi
- 6/10Fossil Hill Middle SchoolGrades: 6-8Distance: 0.7 mi
- 5/10Fossil Ridge High SchoolGrades: 9-12Distance: 1.7 mi
Schools provided by the listing agent
- Elementary: Parkview
- Middle: Fossil Hill
- High: Fossilridg
- District: Keller ISD
Source: NTREIS. This data may not be complete. We recommend contacting the local school district to confirm school assignments for this home.
Get a cash offer in 3 minutes
Find out how much your home could sell for in as little as 3 minutes with a no-obligation cash offer.
Estimated market value
$365,800
Get a cash offer in 3 minutes
Find out how much your home could sell for in as little as 3 minutes with a no-obligation cash offer.
Estimated market value
$365,800
- Texas
- Tarrant County
- Fort Worth
- 76137
- Summerfields
- 4109 Hawthorn Ln
Nearby cities
Nearby neighborhoods
Nearby zip codes
Other Fort Worth Topics
