This exceptional estate is a rare offering—an architectural statement set on approximately 4.5 private acres, where classic Southern design meets enduring craftsmanship and impressive scale. From the stately brick façade and columned front elevation to the privacy and presence created by the expansive grounds, this home immediately commands attention.
Inside, dramatic living spaces are defined by soaring ceilings, rich ash woodwork, detailed wainscoting, and a commanding brick fireplace anchoring the great room. A sweeping staircase and upper-level interior balcony add architectural depth, while natural light highlights the warmth and character throughout. The layout flows effortlessly, ideal for both large-scale entertaining and everyday living.
The kitchen and adjoining breakfast room provide generous space and functionality, enhanced by custom cabinetry and a built-in china cabinet that reinforces the home's timeless appeal. Multiple living and dining areas offer flexibility and comfort while maintaining a seamless connection across the main level.
A standout feature of the home is the executive office, wrapped in rich custom wood paneling and outfitted with built-in shelving, cabinetry, and glass-front display cases. Designed for both form and function, the space includes a substantial executive desk and overlooks the interior balcony, offering privacy without isolation—an exceptional and rarely found residential workspace.
The primary suite serves as a private retreat with generous proportions, a massive en-suite bath, and two walk-in closets, delivering comfort and practicality without compromise. Additional spaces include a furnished game room with wet bar, a laundry and craft room with extensive built-in cabinetry, and thoughtful storage throughout.
Major system updates include a new roof installed October 2019, a tankless water heater, and three HVAC units, with recent replacements providing peace of mind. Outdoors, the property continues to impress with mature landscaping, wide-open views and additional structures for storage and flexibility - offering privacy, space, and versatility rarely found in today's market.
This is a home defined by scale, craftsmanship, and lasting quality an opportunity that stands apart and is not easily replicated.
Active
Price cut: $35K (8/21)
$440,000
4109 Henderson Rd, Jackson, MS 39272
3beds
4,557sqft
Residential, Single Family Residence
Built in 1986
4.5 Acres Lot
$428,600 Zestimate®
$97/sqft
$-- HOA
What's special
Massive en-suite bathWide-open viewsUpper-level interior balconyColumned front elevationBuilt-in china cabinetCustom cabinetryDetailed wainscoting
- 218 days
- 320
- 23
Zillow last checked:
Listing updated:
Listed by:
Timothy Orey 601-983-6356,
Arx Point Realty, LLC 769-257-5260
Source: MLS United,MLS#: 4138561
Facts & features
Interior
Bedrooms & bathrooms
- Bedrooms: 3
- Bathrooms: 4
- Full bathrooms: 3
- 1/2 bathrooms: 1
Heating
- Central, Natural Gas
Cooling
- Ceiling Fan(s), Central Air
Appliances
- Included: Cooktop, Dishwasher, Disposal, Electric Range, Exhaust Fan, Gas Water Heater, Microwave, Water Heater
- Laundry: Laundry Room, Washer Hookup
Features
- Cathedral Ceiling(s), Double Vanity, Dry Bar, Entrance Foyer, High Ceilings, His and Hers Closets, Sound System, Vaulted Ceiling(s), Walk-In Closet(s), Wet Bar
- Flooring: Carpet, Ceramic Tile, Tile, Wood
- Windows: Aluminum Frames, Insulated Windows, Window Treatments
- Has fireplace: Yes
- Fireplace features: Wood Burning
Interior area
- Total structure area: 4,557
- Total interior livable area: 4,557 sqft
Video & virtual tour
Property
Parking
- Total spaces: 2
- Parking features: Attached, RV Access/Parking, Storage, Direct Access, Circular Driveway
- Attached garage spaces: 2
- Carport spaces: 2
- Covered spaces: 4
- Has uncovered spaces: Yes
Features
- Levels: Two
- Stories: 2
- Exterior features: Private Yard
- Fencing: Chain Link
Lot
- Size: 4.5 Acres
- Features: Level, Zero Lot Line
Details
- Parcel number: 48520409004
- Other equipment: Intercom
Construction
Type & style
- Home type: SingleFamily
- Architectural style: Colonial
- Property subtype: Residential, Single Family Residence
Materials
- Brick
- Foundation: Slab
- Roof: Asphalt
Condition
- New construction: No
- Year built: 1986
Utilities & green energy
- Sewer: Public Sewer
- Water: Public
- Utilities for property: Electricity Available, Sewer Available, Water Available
Community & HOA
Community
- Security: Security System, Smoke Detector(s)
- Subdivision: Metes And Bounds
HOA
- Has HOA: No
Location
- Region: Jackson
Financial & listing details
- Price per square foot: $97/sqft
- Tax assessed value: $314,120
- Annual tax amount: $3,741
- Date on market: 7/28/2026
- Electric utility on property: Yes
Estimated market value
$428,600
$407,000 - $450,000
Not available
Price history
| Date | Event | Price |
|---|---|---|
| 8/21/2026 | Price change | $440,000-7.4%$97/sqft |
Source: MLS United #4138561 Report a problem | ||
| 5/6/2026 | Price change | $475,000-4.8%$104/sqft |
Source: MLS United #4138561 Report a problem | ||
| 2/8/2026 | Listed for sale | $499,000$110/sqft |
Source: MLS United #4138561 Report a problem | ||
Public tax history
| Year | Property taxes | Tax assessment |
|---|---|---|
| 2024 | $3,741 -0.1% | $31,412 |
| 2023 | $3,746 | $31,412 |
| 2022 | -- | $31,412 |
| 2021 | -- | $31,412 +1.5% |
| 2020 | -- | $30,963 |
| 2019 | -- | $30,963 |
| 2018 | -- | $30,963 |
| 2017 | $3,434 | $30,963 |
| 2016 | $3,434 | $30,963 -0.8% |
| 2015 | $3,434 -1.1% | $31,217 |
| 2014 | $3,471 | $31,217 |
| 2013 | -- | $31,217 |
| 2012 | -- | $31,217 +5.3% |
| 2011 | -- | $29,635 |
| 2010 | -- | $29,635 |
| 2009 | -- | $29,635 |
| 2008 | -- | $29,635 +8.7% |
| 2007 | -- | $27,260 |
| 2006 | -- | $27,260 |
| 2005 | -- | $27,260 |
| 2004 | -- | $27,260 |
| 2003 | -- | $27,260 |
| 2002 | -- | $27,260 +29.3% |
| 2001 | -- | $21,079 |
| 2000 | -- | $21,079 |
Find assessor info on the county website
Monthly payment
Est. payment
Payment breakdown
Explore the cost of this home by adjusting the details. Changes won't be saved.Climate risks
Neighborhood: 39272
Nearby schools
Schools provided by the listing agent
- Elementary: Gary Road
- Middle: Byram
- High: Terry
Source: MLS United. This data may not be complete. We recommend contacting the local school district to confirm school assignments for this home.
Similar homes
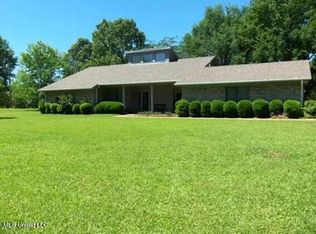
- $525,0004 bd4 ba2.9k sqft2865 Seven Springs Rd, Raymond, MS 39154For Sale
 MLS ID #4161967, Glen H Gregory, Gregory Group Realty, LLC. MLS United
 - $361,5003 bd3 ba3.1k sqft1521 Lake Mimosa Dr, Raymond, MS 39154For Sale
 MLS ID #4149995, Robyn S Burgardt, Epique. MLS United
 - $519,9004 bd6 ba5k sqft1600 Pine Hill Dr, Raymond, MS 39154For Sale
 MLS ID #4123628, Cindy W Robertson, Maselle & Associates Inc. MLS United
 - $525,0005 bd5 ba5.4k sqft2044 Elizabeth Chapman Dr, Jackson, MS 39212For Sale
 MLS ID #4150988, John Mondy, Millennium Realty Inc. MLS United
