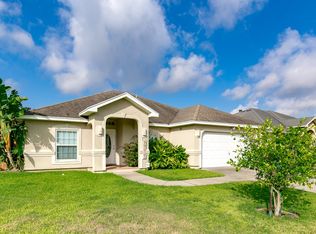
Built in **2022
this beautiful **4-bedroom, 3-bathroom** home offers **2,609 square feet** of modern living in the highly desirable Grange Park community of Corpus Christi.
Designed with comfort and style in mind, this well-maintained home features an open-concept floor plan with wood-look tile flooring, soaring ceilings, elegant crown molding, and abundant natural light. The gourmet kitchen is equipped with quartz countertops, stainless steel appliances, a gas range, a large center island, and ample cabinet spaceperfect for both everyday living and entertaining. A **smart refrigerator** is also included.
A unique feature of this home is the private en-suite bedroom, offering added flexibility for guests, multi-generational living, or a home office.
Step outside to a spacious, fully fenced backyard, perfect for relaxing or entertaining.
Built in 2022
4 Bedrooms | 3 Bathrooms | 2,609 Sq. Ft.
Open-concept floor plan
Quartz countertops and stainless steel appliances
Gas range and smart refrigerator included
Wood-look tile flooring, high ceilings, and crown molding
Central heating and air conditioning
Electric water heater
Fully fenced backyard
2-car attached garage with parking for up to 4 vehicles
Tenant is responsible for all utilities, including lawn care.
Up to 2 pets are permitted- $350 non-refundable per pet fee & $25 monthly pet rent
Conveniently located near shopping, dining, schools, parks, and everyday amenities.
House for rent
$2,900/moFees may apply
4109 Jack Shuff Dr, Corpus Christi, TX 78414
4beds
2,600sqft
Price may not include required fees and charges. Learn more|
Single family residence
Available now
Cats, small dogs OK
In unit laundry
What's special
Open-concept floor planSpacious fully fenced backyardAbundant natural lightStainless steel appliancesWood-look tile flooringPrivate en-suite bedroomQuartz countertops
- 13 days |
- -- |
- -- |
Zillow last checked:
Listing updated:
Travel times

Let’s turn your rent into credit progress
Build credit history with every on-time payment and get credit for the payment you’re already making.
Facts & features
Interior
Bedrooms & bathrooms
- Bedrooms: 4
- Bathrooms: 3
- Full bathrooms: 3
Appliances
- Included: Microwave Oven, Range, Refrigerator, dryer, washer
- Laundry: In Unit
Interior area
- Total interior livable area: 2,600 sqft
Property
Parking
- Details: Contact manager
Details
- Parcel number: 290800010100
Construction
Type & style
- Home type: SingleFamily
- Property subtype: Single Family Residence
Community & HOA
Location
- Region: Corpus Christi
Financial & listing details
- Lease term: Contact For Details
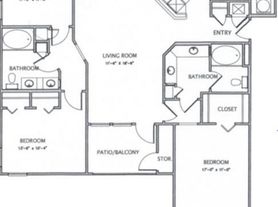
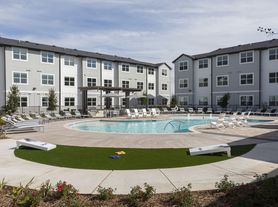
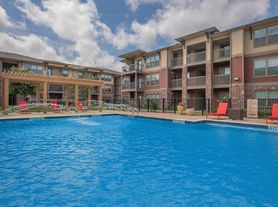
Nearby apartments for rent

Price history
| Date | Event | Price |
|---|---|---|
| 7/30/2026 | Listed for rent | $2,900$1/sqft |
Source: Zillow Rentals Report a problem | ||
| 5/31/2026 | Pending sale | $449,999$173/sqft |
Source:  South Texas MLS #475574 Report a problem South Texas MLS #475574 Report a problem | ||
| 4/28/2026 | Price change | $449,999+4.7%$173/sqft |
Source: South Texas MLS #475574 Report a problem | ||
| 6/14/2024 | Pending sale | $429,900$165/sqft |
Source: South Texas MLS #441795 Report a problem | ||
| 6/3/2024 | Contingent | $429,900$165/sqft |
Source: South Texas MLS #441795 Report a problem | ||
| 5/28/2024 | Listed for sale | $429,900+2.4%$165/sqft |
Source: South Texas MLS #441795 Report a problem | ||
| 5/13/2023 | Listing removed | -- |
Source: South Texas MLS #412788 Report a problem | ||
| 4/2/2023 | Price change | $419,900-2.3%$162/sqft |
Source: South Texas MLS #412788 Report a problem | ||
| 2/18/2023 | Listed for sale | $429,900+2.4%$165/sqft |
Source: South Texas MLS #412788 Report a problem | ||
| 2/3/2023 | Listing removed | -- |
Source: South Texas MLS #400604 Report a problem | ||
| 6/2/2022 | Listed for sale | $419,900$162/sqft |
Source: South Texas MLS #400604 Report a problem | ||
Neighborhood: South Side
Nearby schools
GreatSchools rating
- 7/10Kolda Elementary SchoolGrades: PK-5Distance: 0.7 mi
- 6/10Kaffie Middle SchoolGrades: 6-8Distance: 2 mi
- 7/10Veterans Memorial High SchoolGrades: 9-12Distance: 1.6 mi