
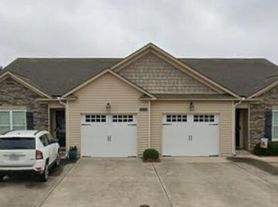
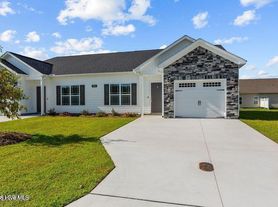
Nestled in the heart of Greenville, NC, 4109 Laurel Ridge Drive, Unit A, offers a charming blend of comfort and style that you'll be proud to call home. This spacious townhouse spans 1,468 square feet, providing ample room with three inviting bedrooms and two and a half baths. The open floor plan is accentuated by elegant granite countertops, offering a seamless blend of beauty and functionality to your daily routine. As you step inside, you'll be greeted by a warm and welcoming atmosphere, perfect for both entertaining and unwinding after a long day. The master suite promises a serene retreat with its own full bathroom, while the additional bedrooms provide generous space for family or guests. The modern kitchen is a culinary enthusiast's dream, boasting premium finishes that make meal prep a joy. Conveniently located, this property offers easy access to local amenities and the vibrant life of Greenville. Whether you're enjoying a quiet evening at home or hosting friends, this townhouse is sure to impress with its thoughtful design and attention to detail. Experience the perfect blend of convenience and charm at 4109 Laurel Ridge Drive, Unit A, your ideal home awaits.
All Flagship Realty Group residents are enrolled in the Resident Benefits Package (RBP) for $40/month which includes renters insurance, HVAC air filter delivery (for applicable properties), credit building to help boost your credit score with timely rent payments, $1M Identity Protection, move-in concierge service making utility connection and home service setup a breeze during your move-in, our best-in-class resident rewards program, and much more! More details upon application.
This property is presented by:
Flagship Realty Group
113 W Fire Tower Rd, Suite J
Winterville, NC 28590
By submitting your information on this page you consent to being contacted by the Property Manager and RentEngine via SMS, phone, or email.
Townhouse for rent
Townhouse
Available now
Cats, dogs OK
Air conditioner, central air
In unit laundry
On street parking
What's special
Three inviting bedroomsOpen floor planWarm and welcoming atmosphereElegant granite countertops
- 71 days |
- -- |
- -- |
Zillow last checked:
Listing updated:
Travel times

Let’s turn your rent into credit progress
Build credit history with every on-time payment and get credit for the payment you’re already making.
Facts & features
Interior
Bedrooms & bathrooms
- Bedrooms: 3
- Bathrooms: 3
- Full bathrooms: 2
- 1/2 bathrooms: 1
Rooms
- Room types: Dining Room, Laundry Room, Master Bath, Pantry
Cooling
- Air Conditioner, Central Air
Appliances
- Included: Dishwasher, Dryer, Garbage Disposal, Microwave Oven, Range Oven, Refrigerator, Washer
- Laundry: In Unit
Features
- Pantry, Storage
- Flooring: Carpet, Laminate
- Windows: Window Coverings
Interior area
- Total interior livable area: 1,468 sqft
Video & virtual tour
Property
Parking
- Parking features: On Street
- Details: Contact manager
Features
- Patio & porch: Patio
- Exterior features: Dining Room, Laundry Room, Master Bath, Storage
Details
- Additional structures: Storage
Construction
Type & style
- Home type: Townhouse
- Property subtype: Townhouse
Building
Management
- Pets allowed: Yes
Community & HOA
Location
- Region: Greenville
Financial & listing details
- Lease term: 1 Year
Nearby apartments for rent

Price history
| Date | Event | Price |
|---|---|---|
| 10/6/2026 | Price change | $1,600-3%$1/sqft |
Source: Zillow Rentals Report a problem | ||
| 9/26/2026 | Price change | $1,650-2.9%$1/sqft |
Source: Zillow Rentals Report a problem | ||
| 8/12/2026 | Price change | $1,700-10.5%$1/sqft |
Source: Zillow Rentals Report a problem | ||
| 8/10/2026 | Listed for rent | $1,900$1/sqft |
Source: Zillow Rentals Report a problem | ||