Skip main navigation
Sold for $214,990
  • $214,990

    4109 Laurel Ridge Drive #B, Greenville, NC 27834

    2beds
    1,050sqft
    Townhouse
    Built in 2023
    871 Square Feet Lot
    $201,800 Zestimate®
    $205/sqft
    $1,615 Estimated rent

    Home value

    $201,800

    $192,000 - $212,000

    $1,615/mo

    Zestimate® history
    Loading
    Loading...

    Owner options

    List your home for rent

    $1,615/mo

    Rent Zestimate®

    Find your next renter with Zillow Rental Manager. Plus, with online applications, you can quickly screen prospective tenants – for free.

    Learn more

    $1,615/mo

    Rent Zestimate®

    Refinance and save

    $1,399/mo

    Est. payment

    Refinancing to a lower rate could help reduce your monthly payments and save thousands over the life of the loan.

    See today's rates

    $1,399/mo

    Est. payment

    Explore your selling options

    Work with a Zillow partner agent

    Leverage their expertise and Zillow's premium Showcase listings to get your home seen by more buyers.

    Get started

    List with your own agent

    Get your home in front of millions of buyers by listing it on Zillow.

    Learn how to do it

    Sell it yourself

    Take full control of how buyers see your home on Zillow by listing For Sale by Owner (FSBO).

    List your home

    What's special

    Easy access to restaurantsSpacious floorplanLarge patioGrocery storesCane shadow cabinetsMajestic white granite
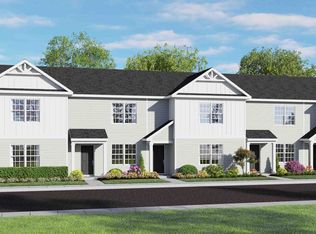
    Nestled in the charming town of Greenville, you will be able to enjoy a quick commute to major employers, plus easy access to restaurants, grocery stores, and shopping! The Riley is a beautiful two-story townhome with Cane Shadow cabinets and Majestic White granite. Spacious floorplan with two bedrooms, 2.5 baths, and a large patio for outdoor living.

    Zillow last checked:

    Listing updated:

    Listed by:

    Edward B McCabe 919-247-2362,

    D.R. Horton, Inc.,

    Richard Ponzio 919-880-9511,

    D.R. Horton, Inc.

    Bought with:

    SONYA GRIFFIN, 266267

    Century 21 The Realty Group

    Source: Hive MLS,MLS#: 100407647MLS LogoOriginating MLS: Rocky Mount Area Association of Realtors

    Facts & features

    Interior

    Bedrooms & bathrooms
    • Bedrooms: 2
    • Bathrooms: 3
    • Full bathrooms: 2
    • 1/2 bathrooms: 1
    Rooms
    • Room types: Living Room, Dining Room, Master Bedroom, Bedroom 2
    Primary bedroom
    • Level: Second
    • Dimensions: 14.7 x 11.5
    Bedroom 2
    • Level: Second
    • Dimensions: 13 x 10.8
    Dining room
    • Level: First
    • Dimensions: 10.3 x 9
    Living room
    • Level: First
    • Dimensions: 15.7 x 14.2
    Heating
    • Forced Air, Zoned, Electric
    Cooling
    • Central Air, Heat Pump, Zoned
    Appliances
    • Included: Electric Oven, Built-In Microwave, Dishwasher
    Features
    • Walk-in Closet(s), Solid Surface, Walk-in Shower, Walk-In Closet(s)
    • Flooring: Carpet, Vinyl
    • Attic: Pull Down Stairs
    • Has fireplace: No
    • Fireplace features: None
    Interior area
    • Total structure area: 1,050
    • Total interior livable area: 1,050 sqft

    Property

    Parking
    • Parking features: Parking Lot, None
    Features
    • Levels: Two
    • Stories: 2
    • Patio & porch: Patio
    • Fencing: None
    • Waterfront features: None
    Lot
    • Size: 871 Square Feet
    • Dimensions: 23 x 49
    Details
    • Parcel number: 89281
    • Zoning: R
    • Special conditions: Standard

    Construction

    Type & style
    • Home type: Townhouse
    • Property subtype: Townhouse
    Materials
    • Vinyl Siding
    • Foundation: Slab
    • Roof: Shingle
    Condition
    • New construction: Yes
    • Year built: 2023

    Utilities & green energy

    • Sewer: Public Sewer
    • Water: Public
    • Utilities for property: Sewer Available, Water Available
    Green energy
    • Energy efficient items: Lighting, Thermostat

    Community & HOA

    Community
    • Subdivision: Laurel Ridge
    HOA
    • Has HOA: Yes
    • Amenities included: Maintenance Common Areas, Management
    • HOA fee: $1,680 monthly
    • HOA name: Russel PM
    • HOA phone: 252-329-7368
    Location
    • Region: Greenville

    Financial & listing details

    • Price per square foot: $205/sqft
    • Tax assessed value: $14,000
    • Date on market: 9/14/2025
    • Cumulative days on market: 33 days
    • Listing agreement: Exclusive Right To Sell
    • Listing terms: Cash,Conventional,FHA,VA Loan
    • Road surface type: Paved

    Price history

    DateEventPrice
    12/8/2023Sold$214,990$205/sqft
    Source: Hive MLS #100407647 Report a problem
    11/4/2023Pending sale$214,990$205/sqft
    Source: Hive MLS #100407647 Report a problem
    10/2/2023Price change$214,990-2.3%$205/sqft
    Source: Hive MLS #100407647 Report a problem
    8/25/2023Listed for sale$219,990$210/sqft
    Source: DR Horton Report a problem

    Public tax history

    Tax history is unavailable.

    Neighborhood: 27834

    Nearby schools

    GreatSchools rating
    Get pre-qualified for a loan
    At Zillow Home Loans, we can pre-qualify you in as little as 5 minutes with no impact to your credit score.

    An equal housing lender. NMLS #10287.

    Sell for more on Zillow
    Get a Zillow Showcase℠ listing at no additional cost and you could sell for .
    $201,800
    2% more
    +$4,036
    With Zillow Showcase(estimated)
    $205,836