Skip main navigation
Closed
  • $600,000

    4109 Livsey Way, Tucker, GA 30084

    4beds
    2,453sqft
    Single Family Residence, Residential
    Built in 1985
    0.3 Acres Lot
    $620,100 Zestimate®
    $245/sqft
    $3,006 Estimated rent

    Home value

    $620,100

    $589,000 - $651,000

    $3,006/mo

    Zestimate® history
    Loading
    Loading...

    Owner options

    List your home for rent

    $3,006/mo

    Rent Zestimate®

    Find your next renter with Zillow Rental Manager. Plus, with online applications, you can quickly screen prospective tenants – for free.

    Learn more

    $3,006/mo

    Rent Zestimate®

    Refinance and save

    $3,707/mo

    Est. payment

    Refinancing to a lower rate could help reduce your monthly payments and save thousands over the life of the loan.

    See today's rates

    $3,707/mo

    Est. payment

    Explore your selling options

    Work with a Zillow partner agent

    Leverage their expertise and Zillow's premium Showcase listings to get your home seen by more buyers.

    Get started

    List with your own agent

    Get your home in front of millions of buyers by listing it on Zillow.

    Learn how to do it

    Sell it yourself

    Take full control of how buyers see your home on Zillow by listing For Sale by Owner (FSBO).

    List your home

    What's special

    Brick fireplacePrivate backyardPlay roomFlex room spaceFloor to ceiling windowsGrassy fieldsStainless steel appliances
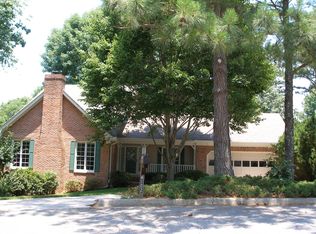
    Picturesque 4-sided brick ranch on a quiet cul-de-sac lot with a serene, private & fenced backyard and flat driveway. Walk to Henderson Park and enjoy trails, tennis courts, grassy fields, lake and beautiful woods! Super close to downtown Tucker for drinks and dining and walkable to Livsey Elementary. New HVAC system, stand-by generator, hardwoods all on main level, updated lighting. Wide entrance foyer with floor to ceiling windows opens to a spacious living room with brick fireplace. 2 sets of french doors open to a large, rear sunroom viewing directly into your private backyard. Fully renovated, eat-in kitchen with quartz counters, stainless steel appliances and subway tile backsplash and offers great counter and cabinet space. Laundry/Pantry room at back of kitchen with back door onto the deck for grilling or some afternoon sunshine. Separate Dining room space with trey ceiling. Owner suite on main with trey ceiling, 2 closets, walk-in shower and direct access to the sunroom. 2 additional bedrooms on main share a private hall bath. Upstairs, enjoy additional home office or play room/flex room space. Lower level workshop plus lots of storage and a super wide garage!

    Zillow last checked:

    Listing updated:

    Listing Provided by:

    TODD BANISTER,

    Harry Norman Realtors

    Bought with:

    Darren Bondy, 363720

    Coldwell Banker Realty

    Source: FMLS GA,MLS#: 7401807MLS Logo

    Facts & features

    Interior

    Bedrooms & bathrooms
    • Bedrooms: 4
    • Bathrooms: 2
    • Full bathrooms: 2
    • Main level bathrooms: 2
    • Main level bedrooms: 3
    Primary bedroom
    • Features: Master on Main, Split Bedroom Plan
    • Level: Master on Main, Split Bedroom Plan
    Bedroom
    • Features: Master on Main, Split Bedroom Plan
    Primary bathroom
    • Features: Shower Only
    Dining room
    • Features: Separate Dining Room
    Kitchen
    • Features: Breakfast Bar, Cabinets White, Eat-in Kitchen, Pantry, Solid Surface Counters, View to Family Room
    Heating
    • Central, Forced Air, Natural Gas
    Cooling
    • Ceiling Fan(s), Central Air
    Appliances
    • Included: Dishwasher, Disposal, Electric Range, Microwave
    • Laundry: Laundry Room, Main Level
    Features
    • Entrance Foyer, His and Hers Closets, Walk-In Closet(s)
    • Flooring: Ceramic Tile, Hardwood
    • Windows: Double Pane Windows
    • Basement: Daylight,Driveway Access,Exterior Entry,Full,Interior Entry,Unfinished
    • Number of fireplaces: 1
    • Fireplace features: Gas Log, Gas Starter, Living Room
    • Common walls with other units/homes: No Common Walls
    Interior area
    • Total structure area: 2,453
    • Total interior livable area: 2,453 sqft
    • Finished area above ground: 2,453
    • Finished area below ground: 0

    Property

    Parking
    • Total spaces: 2
    • Parking features: Attached, Driveway, Garage, Garage Door Opener
    • Attached garage spaces: 2
    • Has uncovered spaces: Yes
    Accessibility
    • Accessibility features: None
    Features
    • Levels: One and One Half
    • Stories: 1
    • Patio & porch: Deck, Front Porch, Glass Enclosed
    • Exterior features: Awning(s), Private Yard, No Dock
    • Pool features: None
    • Spa features: None
    • Fencing: Back Yard
    • Has view: Yes
    • View description: Trees/Woods
    • Waterfront features: None
    • Body of water: None
    Lot
    • Size: 0.30 Acres
    • Features: Back Yard, Cul-De-Sac, Front Yard, Private
    Details
    • Additional structures: None
    • Parcel number: 18 253 01 130
    • Other equipment: Generator
    • Horse amenities: None

    Construction

    Type & style
    • Home type: SingleFamily
    • Architectural style: Ranch,Traditional
    • Property subtype: Single Family Residence, Residential
    Materials
    • Brick, Brick 4 Sides
    • Foundation: Concrete Perimeter
    • Roof: Shingle
    Condition
    • Resale
    • New construction: No
    • Year built: 1985

    Utilities & green energy

    • Electric: None
    • Sewer: Public Sewer
    • Water: Public
    • Utilities for property: Cable Available, Electricity Available, Natural Gas Available, Phone Available, Underground Utilities, Water Available
    Green energy
    • Energy efficient items: Appliances, Thermostat, Windows
    • Energy generation: None

    Community & neighborhood

    Security
    • Security features: Smoke Detector(s)
    Community
    • Community features: Dog Park, Near Schools, Near Trails/Greenway, Park, Tennis Court(s)
    Location
    • Region: Tucker
    • Subdivision: Windsor Place

    HOA & financial

    HOA
    • Has HOA: No

    Other

    Other facts
    • Ownership: Fee Simple
    • Road surface type: Asphalt

    Price history

    DateEventPrice
    7/8/2024Sold$600,000+7.1%$245/sqft
    Source: FMLS GA #7401807 Report a problem
    6/14/2024Pending sale$560,000$228/sqft
    Source: GAMLS #10316385 Report a problem
    6/11/2024Listed for sale$560,000+6.7%$228/sqft
    Source: GAMLS #10316385 Report a problem
    8/4/2022Sold$525,000+1.5%$214/sqft
    Source: Public Record Report a problem
    7/15/2022Contingent$517,000$211/sqft
    Source: FMLS GA #7065378 Report a problem
    7/15/2022Pending sale$517,000$211/sqft
    Source: GAMLS #10059269 Report a problem
    6/24/2022Listed for sale$517,000+34.3%$211/sqft
    Source: GAMLS #10059269 Report a problem
    12/9/2019Sold$385,000+2.7%$157/sqft
    Source: GAMLS #8683518 Report a problem
    11/9/2019Pending sale$375,000$153/sqft
    Source: Keller Williams Realty #6636288 Report a problem
    10/24/2019Listed for sale$375,000+10.3%$153/sqft
    Source: Keller Williams Realty Peachtree Rd. #6636288 Report a problem
    3/17/2017Sold$340,000-2.9%$139/sqft
    Source: FMLS GA #5806629 Report a problem
    2/20/2017Pending sale$350,000$143/sqft
    Source: Keller Williams - Atlanta - Buckhead #5806629 Report a problem
    2/16/2017Listed for sale$350,000+42.9%$143/sqft
    Source: KELLER WILLIAMS RLTY. BUCKHEAD #8136920 Report a problem
    12/8/2010Sold$245,000-2%$100/sqft
    Source: Public Record Report a problem
    11/5/2010Listed for sale$250,000$102/sqft
    Source: RE/MAX Center Suwanee #2967083 Report a problem

    Public tax history

    YearProperty taxesTax assessment
    2025$7,172 +7.8%$215,640 +5.8%
    2024$6,651 +15.9%$203,840 +6.4%
    2023$5,737 +12.2%$191,640 +17%
    2022$5,114 +14.3%$163,840 +23.2%
    2021$4,476 +1.5%$132,960 +0.3%
    2020$4,411 +13.7%$132,560 +7.3%
    2019$3,880 +4.9%$123,520 +7.4%
    2018$3,698 +7.3%$114,960 +17%
    2017$3,447 +1.8%$98,280 -0.7%
    2016$3,385 $99,000 +2%
    2014$3,385 $97,040 -11.2%
    2013-- $109,280
    2012-- $109,280 +11.5%
    2011-- $98,000 -7.2%
    2010$3,359 $105,640
    2009-- $105,640
    2008$3,042 -0.9%$105,640
    2007$3,070 +19.4%$105,640 +17.6%
    2006$2,572 -6.8%$89,794 -8.9%
    2005$2,760 +12.8%$98,600 +9.6%
    2004$2,448 +0.2%$90,000
    2003$2,442 +16.7%$90,000 -14.6%
    2002$2,093 +52.2%$105,360 +24.7%
    2001$1,375 $84,480

    Find assessor info on the county website

    Neighborhood: 30084

    Nearby schools

    GreatSchools rating
    Schools provided by the listing agent
    • Elementary: Livsey
    • Middle: Tucker
    • High: Tucker

    Source: FMLS GA. This data may not be complete. We recommend contacting the local school district to confirm school assignments for this home.

    Get a cash offer in 3 minutes
    Find out how much your home could sell for in as little as 3 minutes with a no-obligation cash offer.
    Estimated market value
    $620,100
    Get a cash offer in 3 minutes
    Find out how much your home could sell for in as little as 3 minutes with a no-obligation cash offer.
    Estimated market value
    $620,100