Prime Johnson City location and LAKE RIDGE SCHOOL DISTRICT! Welcome to 4109 Marable Lane — a beautifully maintained 4-bedroom, 2 1/2-bathroom home nestled in a quiet, established neighborhood just minutes from all the amenities Johnson City has to offer. This inviting property features a large eat-in kitchen open to a living room with a cozy fireplace perfect for gatherings , an elegant dining room for more formal events, and a flex room on the main level that can be used for a more formal sitting area, library or whatever your family needs it to be. The generously sized primary suite is a true retreat, with room for a king-sized bed, sitting area, and includes a private en-suite bath and walk-in closet. The secondary bedrooms are both spacious and versatile, easily accommodating queen beds and additional furniture — ideal for children, guests, or a home office setup. This level yard is hard to find in our area but such a nice option to have for children, pets, or gardening. The 2 car garage has extra storage space and there is an unfinished basement for storage or you can finish for extra living space . Whether you're a first-time buyer or looking to downsize, 4109 Marable Lane offers the best of Johnson City living. New roof installed 2018. R# 1654
Sold for $526,000
$526,000
4109 Marable Ln, Johnson City, TN 37601
4beds
2,584sqft
Single Family Residence, Residential
Built in 1994
0.28 Acres Lot
$541,900 Zestimate®
$204/sqft
$2,990 Estimated rent
Home value
$541,900
$444,000 - $661,000
$2,990/mo
Zestimate® history
Owner options
List your home for rent
$2,990/mo
Rent Zestimate®
Find your next renter with Zillow Rental Manager. Plus, with online applications, you can quickly screen prospective tenants – for free.
$2,990/mo
Rent Zestimate®
Refinance and save
$2,430/mo
Est. payment
Refinancing to a lower rate could help reduce your monthly payments and save thousands over the life of the loan.
$2,430/mo
Est. payment
Explore your selling options
Work with a Zillow partner agent
Leverage their expertise and Zillow's premium Showcase listings to get your home seen by more buyers.
Get startedList with your own agent
Get your home in front of millions of buyers by listing it on Zillow.
Learn how to do itSell it yourself
Take full control of how buyers see your home on Zillow by listing For Sale by Owner (FSBO).
List your homeWhat's special
Cozy fireplaceWalk-in closetLevel yardSecondary bedroomsLarge eat-in kitchenFlex roomPrimary suite
Zillow last checked:
Listing updated:
Listed by:
Cherie Doyle 423-282-0432,
REMAX Checkmate, Inc. Realtors,
Brad Workman 423-282-0432,
REMAX Checkmate, Inc. Realtors
Bought with:
Joshua Williams, 379259
Greater Impact Realty Lakeway
Source: TVRMLS,MLS#: 9981680
Facts & features
Interior
Bedrooms & bathrooms
- Bedrooms: 4
- Bathrooms: 3
- Full bathrooms: 2
- 1/2 bathrooms: 1
Heating
- Electric, Forced Air, Natural Gas
Cooling
- Ceiling Fan(s), Central Air
Appliances
- Included: Dishwasher, Disposal, Electric Range, Microwave
- Laundry: Electric Dryer Hookup, Washer Hookup
Features
- Built-in Features, Entrance Foyer, Kitchen Island, Solid Surface Counters, Walk-In Closet(s)
- Flooring: Carpet, Ceramic Tile, Hardwood
- Basement: Concrete,Garage Door,Unfinished,Walk-Out Access
- Number of fireplaces: 1
- Fireplace features: Gas Log, Great Room
Interior area
- Total structure area: 3,751
- Total interior livable area: 2,584 sqft
Property
Parking
- Total spaces: 2
- Parking features: Driveway, Attached, Garage Door Opener
- Attached garage spaces: 2
- Has uncovered spaces: Yes
Features
- Levels: Two
- Stories: 2
- Patio & porch: Deck
- Has spa: Yes
- Spa features: Bath
Lot
- Size: 0.28 Acres
- Dimensions: 90 x 135
- Topography: Level
Details
- Parcel number: 029d A 036.00
- Zoning: Res
Construction
Type & style
- Home type: SingleFamily
- Architectural style: Traditional
- Property subtype: Single Family Residence, Residential
Materials
- Brick, Vinyl Siding
- Foundation: Block
- Roof: Asphalt
Condition
- Above Average
- New construction: No
- Year built: 1994
Utilities & green energy
- Sewer: Public Sewer
- Water: Public
- Utilities for property: Electricity Connected, Natural Gas Connected, Sewer Connected, Water Connected
Community & HOA
Community
- Subdivision: Car-Mol Est
HOA
- Has HOA: No
- Amenities included: Landscaping
Location
- Region: Johnson City
Financial & listing details
- Price per square foot: $204/sqft
- Tax assessed value: $481,000
- Annual tax amount: $3,714
- Date on market: 6/15/2025
- Listing terms: Cash,Conventional,FHA,VA Loan
- Electric utility on property: Yes
Price history
| Date | Event | Price |
|---|---|---|
| 7/25/2025 | Sold | $526,000-2.6%$204/sqft |
Source: TVRMLS #9981680 Report a problem | ||
| 6/20/2025 | Pending sale | $539,900$209/sqft |
Source: TVRMLS #9981680 Report a problem | ||
| 6/15/2025 | Listed for sale | $539,900+125.1%$209/sqft |
Source: TVRMLS #9981680 Report a problem | ||
| 7/29/2004 | Sold | $239,900+37.1%$93/sqft |
Source: Public Record Report a problem | ||
| 1/4/1995 | Sold | $175,000$68/sqft |
Source: Public Record Report a problem | ||
Public tax history
| Year | Property taxes | Tax assessment |
|---|---|---|
| 2025 | $3,714 +0.8% | $120,250 |
| 2024 | $3,685 +42.4% | $120,250 +91.9% |
| 2023 | $2,587 +6.4% | $62,650 |
| 2022 | $2,431 | $62,650 |
| 2021 | $2,431 +0.5% | $62,650 |
| 2020 | $2,418 +79.5% | $62,650 |
| 2019 | $1,347 | $62,650 +1.7% |
| 2018 | -- | $61,600 |
| 2017 | $2,630 | $61,600 |
| 2016 | $2,630 +10.9% | $61,600 |
| 2015 | $2,371 +6.9% | $61,600 |
| 2014 | $2,217 | $61,600 |
| 2013 | -- | $61,600 -1.6% |
| 2011 | $2,182 +0.9% | $62,625 |
| 2010 | $2,163 | $62,625 |
| 2009 | $2,163 | $62,625 |
| 2008 | -- | $62,625 +16.5% |
| 2007 | $2,302 +8.9% | $53,775 |
| 2006 | $2,113 +3.4% | $53,775 |
| 2005 | $2,043 | $53,775 |
| 2004 | $2,043 +17.8% | $53,775 +26.5% |
| 2003 | $1,735 | $42,525 +0% |
| 2001 | -- | $42,522 -75% |
| 2000 | -- | $170,088 |
Find assessor info on the county website
Neighborhood: 37601
Nearby homes
- $473,3004 bd3 ba2.3k sqft4107 Marable Ln, Johnson City, TN 37601Off Market

- $534,2004 bd2 ba3.4k sqft4111 Marable Ln, Johnson City, TN 37601Off Market
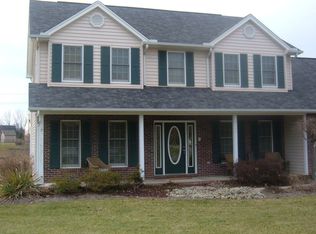
- $200,000-- bd-- ba-- sqftGalloway Dr, Johnson city, TN 37601Off Market
- $471,0004 bd3 ba2.2k sqft4105 Marable Ln, Johnson City, TN 37601Off Market

- $526,000-- bd2 ba2.5k sqft6 Shelldrake Ct, Johnson City, TN 37601Sold
- $627,2005 bd5 ba3.6k sqft704 Galloway Dr, Johnson City, TN 37601Off Market
- $640,000-- bd3 ba3.4k sqft4113 Marable Ln, Johnson City, TN 37601Off Market
- $528,7003 bd3 ba2.7k sqft1 Shelldrake Ct, Johnson City, TN 37601Off Market
Nearby schools
GreatSchools rating
- 9/10Lake Ridge Elementary SchoolGrades: K-5Distance: 0.8 mi
- 7/10Indian Trail Middle SchoolGrades: 6-8Distance: 0.5 mi
- 8/10Science Hill High SchoolGrades: 9-12Distance: 3.9 mi
Schools provided by the listing agent
- Elementary: Lake Ridge
- Middle: Indian Trail
- High: Science Hill
Source: TVRMLS. This data may not be complete. We recommend contacting the local school district to confirm school assignments for this home.


Get pre-qualified for a loan
At Zillow Home Loans, we can pre-qualify you in as little as 5 minutes with no impact to your credit score.An equal housing lender. NMLS #10287.
- Tennessee
- Washington County
- Johnson City
- 37601
- 4109 Marable Ln
