Welcome home to this beautifully maintained Craftsman-style end-unit townhome offering the perfect blend of comfort, style, and location with fresh exterior paint. Step inside to a warm and inviting family room featuring a stunning stacked stone fireplace, ideal for cozy evenings or gathering with friends. The eat-in kitchen is designed with both function and flair, boasting a work island with sink, all stainless steel appliances, a gas cooktop stove, and a pantry that provides ample storage for the home chef. Just off the kitchen, a spacious deck extends your living space outdoors-perfect for entertaining or enjoying quiet mornings. The lower level offers a versatile office, study, or reading room, ideal for working from home or creating a private retreat. Upstairs, you'll find a spacious primary suite complete with a walk-in closet and a beautifully appointed primary bath featuring double vanities, creating a relaxing, spa-like experience. Located in the heart of Acworth, a charming lake town known for its laid-back, serene atmosphere, residents enjoy access to four nearby parks with a convenient parking pass. Just minutes from Interstate 75, Downtown Acworth, Lake Acworth, and Lake Allatoona, you'll have endless opportunities for outdoor recreation, scenic trails, and local dining and shopping. Enjoy the vibrant community with seasonal favorites like the Acworth Farmers Market and Taste of Acworth, making this location as lively as it is relaxing. This home truly offers the best of low-maintenance living with a lifestyle you'll love.
Closed
$285,000
4109 Mars Bay Building 25, Acworth, GA 30101
2beds
1,554sqft
Townhouse
Built in 2017
784 Square Feet Lot
$284,900 Zestimate®
$183/sqft
$2,145 Estimated rent
Home value
$284,900
$268,000 - $305,000
$2,145/mo
Zestimate® history
Owner options
List your home for rent
$2,145/mo
Rent Zestimate®
Find your next renter with Zillow Rental Manager. Plus, with online applications, you can quickly screen prospective tenants – for free.
$2,145/mo
Rent Zestimate®
Refinance and save
$4,740/mo
Est. payment
Refinancing to a lower rate could help reduce your monthly payments and save thousands over the life of the loan.
$4,740/mo
Est. payment
Explore your selling options
Work with a Zillow partner agent
Leverage their expertise and Zillow's premium Showcase listings to get your home seen by more buyers.
Get startedList with your own agent
Get your home in front of millions of buyers by listing it on Zillow.
Learn how to do itSell it yourself
Take full control of how buyers see your home on Zillow by listing For Sale by Owner (FSBO).
List your homeWhat's special
Zillow last checked:
Listing updated:
Listed by:
Lee Ann Gold 214-478-7622,
Keller Williams Realty
Bought with:
Beth Ferguson, 363603
Keller Williams Realty Partners
Source: GAMLS,MLS#: 10734419
Facts & features
Interior
Bedrooms & bathrooms
- Bedrooms: 2
- Bathrooms: 4
- Full bathrooms: 2
- 1/2 bathrooms: 2
Rooms
- Room types: Bonus Room
Kitchen
- Features: Breakfast Area, Kitchen Island, Pantry
Heating
- Forced Air, Natural Gas, Zoned
Cooling
- Central Air, Zoned
Appliances
- Included: Dishwasher, Disposal, Microwave, Tankless Water Heater
- Laundry: In Hall, Laundry Closet, Upper Level
Features
- Double Vanity, High Ceilings, Split Bedroom Plan, Walk-In Closet(s)
- Flooring: Hardwood, Vinyl
- Windows: Double Pane Windows
- Basement: Bath Finished,Finished
- Attic: Pull Down Stairs
- Number of fireplaces: 1
- Fireplace features: Gas Log, Gas Starter
- Common walls with other units/homes: End Unit
Interior area
- Total structure area: 1,554
- Total interior livable area: 1,554 sqft
- Finished area above ground: 1,334
- Finished area below ground: 220
Property
Parking
- Total spaces: 2
- Parking features: Attached, Basement, Garage, Garage Door Opener, Side/Rear Entrance
- Has attached garage: Yes
Features
- Levels: Three Or More
- Stories: 3
- Patio & porch: Deck
- Exterior features: Other
- Body of water: None
Lot
- Size: 784 Square Feet
- Features: Other
Details
- Parcel number: 20000702660
Construction
Type & style
- Home type: Townhouse
- Architectural style: Craftsman
- Property subtype: Townhouse
- Attached to another structure: Yes
Materials
- Concrete
- Foundation: Slab
- Roof: Composition
Condition
- Resale
- New construction: No
- Year built: 2017
Utilities & green energy
- Sewer: Public Sewer
- Water: Public
- Utilities for property: Cable Available, Electricity Available, High Speed Internet, Natural Gas Available, Sewer Available, Underground Utilities, Water Available
Green energy
- Energy efficient items: Thermostat
- Water conservation: Low-Flow Fixtures
Community & HOA
Community
- Features: Clubhouse, Playground, Pool, Sidewalks, Near Shopping
- Security: Smoke Detector(s)
- Subdivision: Lake Acworth Village
HOA
- Has HOA: Yes
- Services included: Maintenance Grounds, Water
- HOA fee: $3,000 annually
Location
- Region: Acworth
Financial & listing details
- Price per square foot: $183/sqft
- Tax assessed value: $286,070
- Annual tax amount: $2,809
- Date on market: 4/16/2026
- Cumulative days on market: 13 days
- Listing agreement: Exclusive Right To Sell
- Listing terms: Cash,Conventional,FHA,VA Loan
- Electric utility on property: Yes
Price history
| Date | Event | Price |
|---|---|---|
| 5/26/2026 | Sold | $285,000$183/sqft |
Source:  GAMLS #10734419 Report a problem GAMLS #10734419 Report a problem | ||
| 4/29/2026 | Pending sale | $285,000$183/sqft |
Source: GAMLS #10734419 Report a problem | ||
| 4/16/2026 | Listed for sale | $285,000+56.3%$183/sqft |
Source:  FMLS GA #7753233 Report a problem FMLS GA #7753233 Report a problem | ||
| 1/17/2018 | Sold | $182,300$117/sqft |
Source: Public Record Report a problem | ||
Public tax history
| Year | Property taxes | Tax assessment |
|---|---|---|
| 2024 | $2,812 +23.9% | $114,428 |
| 2023 | $2,269 -8.1% | $114,428 +17% |
| 2022 | $2,468 +17.1% | $97,760 +20.3% |
| 2021 | $2,107 +10.1% | $81,288 +12.2% |
| 2020 | $1,913 | $72,428 |
| 2019 | $1,913 -11.3% | $72,428 +1.9% |
| 2018 | $2,157 -20% | $71,068 +788.4% |
| 2017 | $2,697 +4335.9% | $8,000 +33.3% |
| 2016 | $61 -65.6% | $6,000 |
| 2015 | $177 -0.8% | $6,000 |
| 2014 | $178 -0.8% | $6,000 |
| 2013 | $180 -0.8% | $6,000 |
| 2012 | $181 -41.3% | $6,000 -41.2% |
| 2011 | $309 -10.5% | $10,200 -15% |
| 2010 | $345 -20.9% | $12,000 |
| 2009 | $436 | $12,000 |
Find assessor info on the county website
Neighborhood: 30101
Nearby homes
- $334,4003 bd3 ba1.8k sqft4107 Mars Bay BUILDING 25, Acworth, GA 30101Off Market
- $323,5003 bd3 ba2k sqft4107 Mars Bay #4107, Acworth, GA 30101Off Market
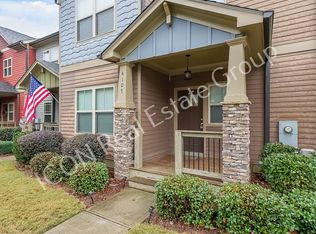
- $374,3003 bd3 ba2k sqft4107 Mars Bay, Acworth, GA 30101Off Market
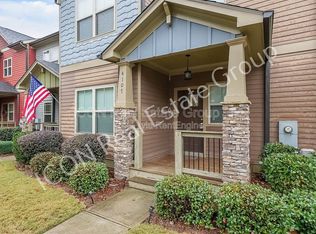
- $278,4002 bd4 ba1.4k sqft4113 Mars Bay #26, Acworth, GA 30101Off Market
- $287,7002 bd3 ba1.3k sqft4113 Mars Bay BUILDING 26, Acworth, GA 30101Off Market
- $288,6002 bd3 ba1.3k sqft4105 Mars Bay BUILDING 25, Acworth, GA 30101Off Market
- $333,1003 bd4 ba2k sqft4115 Mars Bay #26, Acworth, GA 30101Off Market
- $329,5003 bd3 ba1.7k sqft4115 Mars Bay BUILDING 26, Acworth, GA 30101Off Market
Nearby schools
GreatSchools rating
- NAMccall Primary SchoolGrades: PK-1Distance: 0.8 mi
- 5/10Barber Middle SchoolGrades: 6-8Distance: 1.8 mi
- 6/10North Cobb High SchoolGrades: 9-12Distance: 3 mi
Schools provided by the listing agent
- Elementary: Acworth
- Middle: Barber
- High: North Cobb
Source: GAMLS. This data may not be complete. We recommend contacting the local school district to confirm school assignments for this home.
Get a cash offer in 3 minutes
Find out how much your home could sell for in as little as 3 minutes with a no-obligation cash offer.
Estimated market value
$284,900
Get a cash offer in 3 minutes
Find out how much your home could sell for in as little as 3 minutes with a no-obligation cash offer.
Estimated market value
$284,900
- Georgia
- Cobb County
- Acworth
- 30101
- 4109 Mars Bay Building 25
Nearby cities
Nearby zip codes
Other Acworth Topics
