Spacious 4 bedroom plus home, 3 1/2 baths, full finished walkout basement, covered front porch, large deck, fenced in yard w/ playground. Vaulted ceiling in Master Bedroom w/2 walk in closets and linen closet, second living room, large separate dining room, eat in kitchen with island opens to very large Family Room w/ gas fireplace. Kitchen opens to a deck that overlooks the huge fenced in backyard.Perfect for kids and the dogs ! ALL the Appliances are NEW : Dishwasher, Refrigerator, Gas Stove & Microwave, Washer/Dryer. The storage space in this home is phenomenal, make a theater room, huge rec room etc. in the basement. The carpets have been recently cleaned, please wear booties or remove your shoes. There is a community pool, playground, tennis courts & walking trails all in the subdivision within walking distance. The school bus picks up just a few houses down. This home is selling As Is, Home Inspection for your information only. The price reflects this.
Sold for $470,000
$470,000
4109 Mossy Bank Ln, Fredericksburg, VA 22408
5beds
4,740sqft
Single Family Residence
Built in 2001
0.37 Acres Lot
$588,500 Zestimate®
$99/sqft
$4,159 Estimated rent
Home value
$588,500
$559,000 - $618,000
$4,159/mo
Zestimate® history
Owner options
List your home for rent
$4,159/mo
Rent Zestimate®
Find your next renter with Zillow Rental Manager. Plus, with online applications, you can quickly screen prospective tenants – for free.
$4,159/mo
Rent Zestimate®
Refinance and save
$2,969/mo
Est. payment
Refinancing to a lower rate could help reduce your monthly payments and save thousands over the life of the loan.
$2,969/mo
Est. payment
Explore your selling options
Work with a Zillow partner agent
Leverage their expertise and Zillow's premium Showcase listings to get your home seen by more buyers.
Get startedList with your own agent
Get your home in front of millions of buyers by listing it on Zillow.
Learn how to do itSell it yourself
Take full control of how buyers see your home on Zillow by listing For Sale by Owner (FSBO).
List your homeWhat's special
Huge rec roomLarge family roomLarge deckTennis courtsVaulted ceilingCovered front porchCommunity pool
Zillow last checked:
Listing updated:
Listed by:
Vicki Meehan 540-223-0760,
Fathom Realty
Bought with:
Akhtar Yusufi, 0225056351
Key Realty Group I LLC
Source: Bright MLS,MLS#: VASP2020826
Facts & features
Interior
Bedrooms & bathrooms
- Bedrooms: 5
- Bathrooms: 4
- Full bathrooms: 3
- 1/2 bathrooms: 1
- Main level bathrooms: 1
Rooms
- Room types: Dining Room, Primary Bedroom, Bedroom 2, Bedroom 3, Bedroom 4, Bedroom 5, Kitchen, Game Room, Family Room, Library, Foyer, Laundry, Other, Storage Room
Basement
- Area: 1176
Heating
- Forced Air, Natural Gas
Cooling
- Attic Fan, Ceiling Fan(s), Central Air, Electric
Appliances
- Included: Dishwasher, Disposal, Exhaust Fan, Microwave, Oven/Range - Gas, Range Hood, Refrigerator, Water Dispenser, Gas Water Heater
- Laundry: Main Level, Dryer In Unit, Washer In Unit, Washer/Dryer Hookups Only, Laundry Room
Features
- Attic, Kitchen - Country, Dining Area, Built-in Features, Primary Bath(s), Breakfast Area, Ceiling Fan(s), Eat-in Kitchen, Pantry, Cathedral Ceiling(s)
- Flooring: Carpet, Ceramic Tile, Hardwood, Wood
- Doors: French Doors, Insulated, Six Panel, Sliding Glass
- Windows: Double Pane Windows
- Basement: Exterior Entry,Connecting Stairway,Finished,Rear Entrance,Sump Pump,Walk-Out Access,Windows
- Number of fireplaces: 1
- Fireplace features: Glass Doors, Mantel(s)
Interior area
- Total structure area: 4,876
- Total interior livable area: 4,740 sqft
- Finished area above ground: 3,700
- Finished area below ground: 1,040
Property
Parking
- Total spaces: 2
- Parking features: Garage Door Opener, Concrete, Off Street, Attached, Driveway
- Attached garage spaces: 2
- Has uncovered spaces: Yes
Accessibility
- Accessibility features: 2+ Access Exits
Features
- Levels: Three
- Stories: 3
- Patio & porch: Deck, Porch
- Exterior features: Play Equipment, Play Area
- Pool features: Community
- Fencing: Back Yard
Lot
- Size: 0.37 Acres
- Features: Backs to Trees, Front Yard, Level, Rear Yard
Details
- Additional structures: Above Grade, Below Grade
- Parcel number: 36F3942
- Zoning: R2
- Special conditions: Standard
Construction
Type & style
- Home type: SingleFamily
- Architectural style: Colonial
- Property subtype: Single Family Residence
Materials
- Vinyl Siding
- Foundation: Concrete Perimeter
- Roof: Asphalt
Condition
- Good
- New construction: No
- Year built: 2001
Utilities & green energy
- Sewer: Public Sewer
- Water: Public
Community & HOA
Community
- Features: Pool
- Security: Fire Alarm
- Subdivision: Lee's Hill South
HOA
- Has HOA: Yes
- Amenities included: Bike Trail, Clubhouse, Common Grounds, Jogging Path, Picnic Area, Indoor Pool, Pool
- Services included: Pool(s), Trash
- HOA fee: $200 quarterly
- HOA name: CARDINAL MANAGEMENT
Location
- Region: Fredericksburg
Financial & listing details
- Price per square foot: $99/sqft
- Tax assessed value: $380,000
- Annual tax amount: $2,356
- Date on market: 10/10/2023
- Listing agreement: Exclusive Right To Sell
- Inclusions: Playground Equipment
- Ownership: Fee Simple
Price history
| Date | Event | Price |
|---|---|---|
| 12/8/2023 | Sold | $470,000-3.1%$99/sqft |
Source:  Bright MLS #VASP2020826 Report a problem Bright MLS #VASP2020826 Report a problem | ||
| 11/1/2023 | Contingent | $485,000$102/sqft |
Source: Bright MLS #VASP2020826 Report a problem | ||
| 10/31/2023 | Price change | $485,000-3%$102/sqft |
Source: Bright MLS #VASP2020826 Report a problem | ||
| 10/10/2023 | Listed for sale | $499,999+26215.7%$105/sqft |
Source: Bright MLS #VASP2020826 Report a problem | ||
| 10/10/2023 | Listing removed | -- |
Source: Zillow Rentals Report a problem | ||
| 9/6/2023 | Listed for rent | $3,000$1/sqft |
Source: Zillow Rentals Report a problem | ||
| 8/20/2010 | Listing removed | $1,900 |
Source: Keller Williams Realty #SP7403309 Report a problem | ||
| 8/5/2010 | Listed for sale | $1,900-99.6% |
Source: Keller Williams Realty #SP7403309 Report a problem | ||
| 11/9/2008 | Listing removed | $428,240$90/sqft |
Source: Listhub #SP6461487 Report a problem | ||
| 5/31/2008 | Price change | $428,240-3.9%$90/sqft |
Source: Listhub #SP6461487 Report a problem | ||
| 4/22/2008 | Price change | $445,700-0.9%$94/sqft |
Source: Listhub #SP6461487 Report a problem | ||
| 12/14/2007 | Price change | $449,900+0.2%$95/sqft |
Source: Listhub #SP6461487 Report a problem | ||
| 9/1/2007 | Price change | $449,000-0.2%$95/sqft |
Source: Listhub #SP6461487 Report a problem | ||
| 7/14/2007 | Listed for sale | $449,900+25.6%$95/sqft |
Source: Owner Report a problem | ||
| 10/26/2004 | Sold | $358,240+94.1%$76/sqft |
Source: Public Record Report a problem | ||
| 5/4/2000 | Sold | $184,550$39/sqft |
Source: Public Record Report a problem | ||
Public tax history
| Year | Property taxes | Tax assessment |
|---|---|---|
| 2025 | $3,433 | $467,500 |
| 2024 | $3,433 +13% | $467,500 +18.8% |
| 2023 | $3,037 +4.6% | $393,600 |
| 2022 | $2,904 +7.2% | $393,600 +17.6% |
| 2021 | $2,708 | $334,600 |
| 2020 | $2,708 -9.7% | $334,600 -5.5% |
| 2019 | $3,000 +1.7% | $354,000 |
| 2018 | $2,949 +8.6% | $354,000 +10.8% |
| 2017 | $2,716 | $319,500 |
| 2016 | -- | $319,500 +10.2% |
| 2015 | -- | $289,900 |
| 2014 | -- | $289,900 -1.7% |
| 2013 | -- | $294,900 |
| 2012 | -- | $294,900 -2.2% |
| 2011 | -- | $301,600 |
| 2010 | -- | $301,600 -17.4% |
| 2009 | -- | $365,300 -11% |
| 2007 | $2,545 +8% | $410,500 +8% |
| 2006 | $2,356 +26.2% | $380,000 +81.2% |
| 2005 | $1,866 +3.5% | $209,700 |
| 2004 | $1,803 +0.7% | $209,700 +18.2% |
| 2003 | $1,792 | $177,400 |
| 2002 | $1,792 -5.1% | $177,400 +0.6% |
| 2001 | $1,887 | $176,400 |
Find assessor info on the county website
Neighborhood: 22408
Nearby homes
- $566,9004 bd3 ba3.4k sqft4107 Mossy Bank Ln, Fredericksburg, VA 22408Off Market

- $618,5006 bd4 ba4.2k sqft4111 Mossy Bank Ln, Fredericksburg, VA 22408Off Market
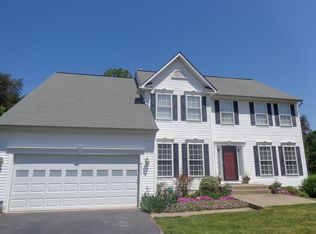
- $524,6004 bd3 ba2.3k sqft4105 Mossy Bank Ln, Fredericksburg, VA 22408Off Market

- $546,8004 bd3 ba2.4k sqft4113 Mossy Bank Ln, Fredericksburg, VA 22408Off Market
- $590,5005 bd4 ba2.5k sqft4110 Mossy Bank Ln, Fredericksburg, VA 22408Off Market
- $562,2004 bd3 ba2.6k sqft4108 Mossy Bank Ln, Fredericksburg, VA 22408Off Market
- $528,8004 bd4 ba2.2k sqft4112 Mossy Bank Ln, Fredericksburg, VA 22408Off Market
- $572,0005 bd4 ba2.4k sqft4106 Mossy Bank Ln, Fredericksburg, VA 22408Off Market
Nearby schools
GreatSchools rating
- 4/10Lee Hill Elementary SchoolGrades: PK-5Distance: 0.6 mi
- 3/10Thornburg Middle SchoolGrades: 6-8Distance: 5.9 mi
- 3/10Massaponax High SchoolGrades: 9-12Distance: 4 mi
Schools provided by the listing agent
- Elementary: Lee Hill
- Middle: Thornburg
- High: Massaponax
- District: Spotsylvania County Public Schools
Source: Bright MLS. This data may not be complete. We recommend contacting the local school district to confirm school assignments for this home.
Get a cash offer in 3 minutes
Find out how much your home could sell for in as little as 3 minutes with a no-obligation cash offer.
Estimated market value
$588,500
Get a cash offer in 3 minutes
Find out how much your home could sell for in as little as 3 minutes with a no-obligation cash offer.
Estimated market value
$588,500
- Virginia
- Spotsylvania County
- Fredericksburg
- 22408
- 4109 Mossy Bank Ln
Nearby cities
Nearby neighborhoods
Nearby zip codes
Other Fredericksburg Topics
