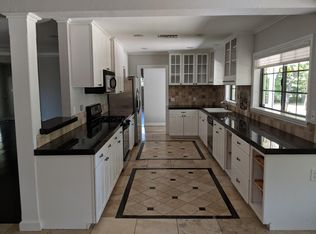
Introducing an incredible opportunity to experience unparalleled luxury in the heart of Arcadia! This exceptional 6-bedroom, 5.5-bathroom custom estate, built in 2019, showcases the finest attention to detail and the highest quality craftsmanship. Designed to impress and built to last, this residence perfectly blends elegance, comfort, and functionality. Step through the grand entrance to be greeted by soaring 22-foot ceilings and an open-concept living space that exudes sophistication. The seamless flow between the living, dining, and kitchen areas creates the ideal space for both intimate gatherings and grand entertaining. Culinary enthusiasts will fall in love with the state-of-the-art chef's kitchen, equipped with premium Wolf and Subzero appliances and custom cabinetry. The thoughtful design ensures both functionality and beauty, making it the heart of the home. The expansive basement is an entertainer's paradise, featuring a full-size kitchenette, a climate-controlled brick wine cellar, a fully-equipped theater room, and a spacious bedroom and full bath - perfect for extended guests or multi-generational living. Equipped with cutting-edge smart home technology, this estate offers enhanced security, comfort, and convenience at your fingertips. From climate control and security systems to lighting and pool operations, every detail has been thoughtfully integrated to enhance your lifestyle. Embrace the Arizona lifestyle with an inviting front patio complete with a gas firepit and breathtaking views of Camelback Mountain. In the backyard, relax and unwind in the heated pool and spa, or gather around the cozy built-in firepit with family and friends. This outdoor oasis is the ultimate backdrop for creating cherished memories. Located in a top-rated school district and just minutes from world-renowned shopping, dining, and resort destinations, the location offers the perfect blend of luxury and convenience. Outdoor enthusiasts will appreciate the abundance of nearby hiking trails and recreational activities, capturing the best of Arizona living. With its grand scale and thoughtfully designed floor plan, this estate is ideal for entertaining, hosting extended guests, or enjoying as your own private retreat. Every detail has been meticulously crafted to offer the perfect blend of luxury and comfort. Don't miss the opportunity to own this remarkable custom estate in one of Arcadia's most desirable locations.
Sold for $3,350,000
Street View
Zillow last checked:
Listing updated:
Bought with:
Christopher V Karas, SA555869000
Compass
Source: ARMLS,MLS#: 6824546
Price history
| Date | Event | Price |
|---|---|---|
| 6/23/2025 | Sold | $3,350,000-4.1%$662/sqft |
Source:  ARMLS #6824546 Report a problem ARMLS #6824546 Report a problem | ||
| 5/5/2025 | Pending sale | $3,495,000$691/sqft |
Source: ARMLS #6824546 Report a problem | ||
| 4/24/2025 | Price change | $3,495,000-4.2%$691/sqft |
Source: ARMLS #6824546 Report a problem | ||
| 4/7/2025 | Price change | $3,650,000-6.4%$721/sqft |
Source: ARMLS #6824546 Report a problem | ||
| 3/29/2025 | Price change | $3,900,000-2.5%$771/sqft |
Source: ARMLS #6824546 Report a problem | ||
| 2/27/2025 | Listed for sale | $4,000,000+110.5%$791/sqft |
Source: ARMLS #6824546 Report a problem | ||
| 8/14/2020 | Sold | $1,900,000-9.5%$375/sqft |
Source: ARMLS #5965049 Report a problem | ||
| 7/7/2020 | Listing removed | $11,000$2/sqft |
Source: My Home Group Real Estate #6048034 Report a problem | ||
| 7/2/2020 | Listed for rent | $11,000$2/sqft |
Source: My Home Group Real Estate #6048034 Report a problem | ||
| 5/21/2020 | Listing removed | $11,000$2/sqft |
Source: My Home Group Real Estate #6048034 Report a problem | ||
| 5/9/2020 | Listed for rent | $11,000$2/sqft |
Source: My Home Group Real Estate #6048034 Report a problem | ||
| 4/8/2020 | Listing removed | $11,000$2/sqft |
Source: My Home Group Real Estate #6048034 Report a problem | ||
| 3/11/2020 | Price change | $2,100,000+5%$415/sqft |
Source: My Home Group Real Estate #5965049 Report a problem | ||
| 3/9/2020 | Listed for rent | $11,000$2/sqft |
Source: My Home Group Real Estate #6048034 Report a problem | ||
| 3/4/2020 | Price change | $1,999,950-4.7%$395/sqft |
Source: My Home Group Real Estate #5965049 Report a problem | ||
| 11/4/2019 | Price change | $2,099,000-2.3%$415/sqft |
Source: My Home Group Real Estate #5965049 Report a problem | ||
| 10/5/2019 | Price change | $2,149,0000%$425/sqft |
Source: My Home Group Real Estate #5965049 Report a problem | ||
| 9/13/2019 | Price change | $2,150,000-2.3%$425/sqft |
Source: My Home Group Real Estate #5965049 Report a problem | ||
| 8/14/2019 | Listed for sale | $2,200,000+214.3%$435/sqft |
Source: My Home Group Real Estate #5965049 Report a problem | ||
| 4/19/2018 | Sold | $700,000+84.2%$138/sqft |
Source: Public Record Report a problem | ||
| 6/27/2002 | Sold | $380,000+24.8%$75/sqft |
Source: Public Record Report a problem | ||
| 9/1/1999 | Sold | $304,580+5%$60/sqft |
Source: Public Record Report a problem | ||
| 4/15/1998 | Sold | $290,000+68.1%$57/sqft |
Source: Public Record Report a problem | ||
| 5/27/1994 | Sold | $172,500$34/sqft |
Source: Public Record Report a problem | ||
Nearby homes


Get a cash offer in 3 minutes
Find out how much your home could sell for in as little as 3 minutes with a no-obligation cash offer.
Estimated market value
$3,295,600
