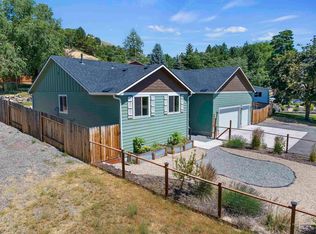
Single-level living in an established NW Boise neighborhood with no HOA. This 3-bedroom, 2-bath home offers a comfortable split-bedroom floor plan, with the primary suite set apart from the secondary bedrooms and featuring a walk-in closet and direct access to the backyard deck. The open kitchen and living area is well suited for everyday living and entertaining, while a flexible bonus space works well as a home office, reading room or formal dining area. Recent improvements include solar panels added in 2022, roof, A/C, furnace and water heater replaced in 2023, plus updated shower heads and ceiling fans in 2024–2025. Outside, enjoy a spacious yard with a deck, room to garden and pollinator-friendly plantings. Close to the Boise River, Greenbelt, foothills, parks and downtown, this home offers easy access to many of the things that make NW Boise such a desirable location.
Active
$499,000
4109 N Eiguren Pl, Boise, ID 83703
3beds
2baths
1,470sqft
Single Family Residence
Built in 1992
8,712 Square Feet Lot
$490,700 Zestimate®
$339/sqft
$-- HOA
What's special
Comfortable split-bedroom floor planSingle-level livingRoom to gardenFlexible bonus spacePollinator-friendly plantingsWalk-in closet
- 2 days
- 665
- 58
Zillow last checked:
Listing updated:
Listed by:
Sabrina Logosz Main:208-466-0002,
RE/MAX Executives
Source: IMLS,MLS#: 99000025
Facts & features
Interior
Bedrooms & bathrooms
- Bedrooms: 3
- Bathrooms: 2
- Main level bathrooms: 2
- Main level bedrooms: 3
Primary bedroom
- Level: Main
- Area: 156
- Dimensions: 12 x 13
Bedroom 2
- Level: Main
- Area: 110
- Dimensions: 11 x 10
Bedroom 3
- Level: Main
- Area: 100
- Dimensions: 10 x 10
Kitchen
- Level: Main
- Area: 72
- Dimensions: 12 x 6
Heating
- Forced Air, Natural Gas
Cooling
- Central Air
Appliances
- Included: Gas Water Heater, Dishwasher, Disposal, Refrigerator, Washer, Dryer
Features
- Bed-Master Main Level, Breakfast Bar, Laminate Counters, Number of Baths Main Level: 2, Bonus Room Size: 12x12, Bonus Room Level: Main
- Flooring: Hardwood, Carpet, Vinyl
- Has basement: No
- Has fireplace: Yes
- Fireplace features: Gas
Interior area
- Total structure area: 1,470
- Total interior livable area: 1,470 sqft
- Finished area above ground: 1,470
- Finished area below ground: 0
Video & virtual tour
Property
Parking
- Total spaces: 2
- Parking features: Attached, Driveway
- Attached garage spaces: 2
- Has uncovered spaces: Yes
Features
- Levels: One
- Patio & porch: Covered Patio/Deck
- Fencing: Full,Wood
Lot
- Size: 8,712 Square Feet
- Features: Standard Lot 6000-9999 SF, Corner Lot, Cul-De-Sac, Auto Sprinkler System, Full Sprinkler System
Details
- Additional structures: Shed(s)
- Parcel number: R2243870110
- Zoning: City of Boise-R-1C
Construction
Type & style
- Home type: SingleFamily
- Property subtype: Single Family Residence
Materials
- Wood Siding
- Foundation: Crawl Space
- Roof: Composition
Condition
- Year built: 1992
Utilities & green energy
- Electric: Photovoltaics Seller Owned
- Water: Public
- Utilities for property: Sewer Connected
Community & HOA
Community
- Subdivision: Eiguren Estates
Location
- Region: Boise
Financial & listing details
- Price per square foot: $339/sqft
- Tax assessed value: $472,500
- Annual tax amount: $3,210
- Date on market: 9/8/2026
- Listing terms: Cash,Conventional,FHA
- Ownership: Fee Simple,Fractional Ownership: No
- Road surface type: Paved
Estimated market value
$490,700
$466,000 - $515,000
$2,255/mo
Price history
Price history is unavailable.
Public tax history
| Year | Property taxes | Tax assessment |
|---|---|---|
| 2025 | $2,949 +1.6% | $472,500 +5% |
| 2024 | $2,902 -15.6% | $450,000 +4.9% |
| 2023 | $3,438 +24.8% | $428,900 -17.6% |
| 2022 | $2,756 +14.1% | $520,700 +38.3% |
| 2021 | $2,415 -10.8% | $376,500 +24.1% |
| 2020 | $2,707 +50.7% | $303,400 +1.3% |
| 2019 | $1,796 +14.2% | $299,500 +37.2% |
| 2018 | $1,573 +14.8% | $218,300 +10.9% |
| 2017 | $1,370 | $196,800 +18.2% |
| 2016 | $1,370 | $166,500 +8.6% |
| 2015 | $1,370 +21.2% | $153,300 +30.5% |
| 2012 | $1,130 +4.5% | $117,500 +0.9% |
| 2011 | $1,081 -14.8% | $116,400 -20.2% |
| 2010 | $1,269 +2.9% | $145,900 -4.2% |
| 2009 | $1,234 +124.8% | $152,300 -9.8% |
| 2007 | $549 -25.7% | $168,800 +21.1% |
| 2006 | $738 +11.1% | $139,400 +14.1% |
| 2003 | $665 +11% | $122,200 +1.6% |
| 2002 | $599 -0.9% | $120,300 +9% |
| 2001 | $604 | $110,400 |
Find assessor info on the county website
Monthly payment
Est. payment
Payment breakdown
Explore the cost of this home by adjusting the details. Changes won't be saved.Climate risks
Neighborhood: Collister
Nearby schools
Schools provided by the listing agent
- Elementary: Cynthia Mann
- Middle: Hillside
- High: Boise
- District: Boise School District #1
Source: IMLS. This data may not be complete. We recommend contacting the local school district to confirm school assignments for this home.