Skip main navigation
Closed
  • $1,299,000

    4109 N Francisco Ave, Chicago, IL 60618

    5beds
    3,800sqft
    Single Family Residence
    Built in 2025
    3,125 Square Feet Lot
    $1,553,900 Zestimate®
    $342/sqft
    $4,669 Estimated rent

    Home value

    $1,553,900

    $1.43M - $1.71M

    $4,669/mo

    Zestimate® history
    Loading
    Loading...

    Owner options

    List your home for rent

    $4,669/mo

    Rent Zestimate®

    Find your next renter with Zillow Rental Manager. Plus, with online applications, you can quickly screen prospective tenants – for free.

    Learn more

    $4,669/mo

    Rent Zestimate®

    Refinance and save

    $9,292/mo

    Est. payment

    Refinancing to a lower rate could help reduce your monthly payments and save thousands over the life of the loan.

    See today's rates

    $9,292/mo

    Est. payment

    Explore your selling options

    Work with a Zillow partner agent

    Leverage their expertise and Zillow's premium Showcase listings to get your home seen by more buyers.

    Get started

    List with your own agent

    Get your home in front of millions of buyers by listing it on Zillow.

    Learn how to do it

    Sell it yourself

    Take full control of how buyers see your home on Zillow by listing For Sale by Owner (FSBO).

    List your home

    What's special

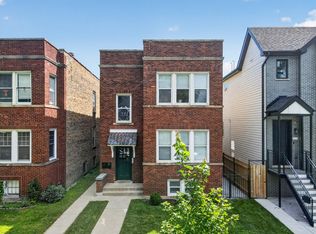
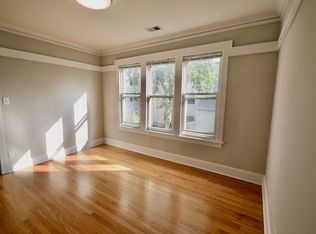
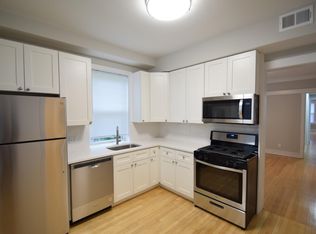
    Exquisite 5-Bedroom, 4 1/2-Bath New Construction Home in Irving Park by seasoned developer. 60 day delivery. Ideally located just one block from 57-acre Horner Park, the 312 Riverrun path and McFetridge. Located at the crossroads of North Center, Lincoln Square and Irving Park, this newly constructed home offers unparalleled craftsmanship and thoughtful design. Convenient access to Francisco Brown Line. Every inch of this residence is meticulously crafted with high-end finishes and custom millwork. No detail has been overlooked-from the beautiful wide-plank white oak floors to the white oak staircases adorned with sleek black iron spindles. The main level is light-filled and inviting, featuring 10-foot ceilings, 8-foot doors and an open-concept layout. Two gas-burning fireplaces provide warmth and charm, while custom millwork enhances the space's refined aesthetic. The chef's kitchen boasts top-tier appliances, including a 42" Sub-Zero refrigerator, a 6-burner Viking range, and a Cove dishwasher. The Butler's Pantry, equipped with a beverage center, offers additional storage and preparation space. The kitchen's custom cabinetry, complemented by under-cabinet lighting, is paired with a large island featuring a stunning quartz waterfall countertop-an ideal space for both cooking and entertaining. The generously sized family room is framed by expansive picture windows that overlook the serene backyard, seamlessly connecting indoor and outdoor living. Downstairs, the lower level features radiant heat floors, a spacious recreation room with a wet bar with beverage center, two additional bedrooms, a full bath, and optional 2nd laundry area. The outdoor areas of this home are equally impressive. A patio creates a perfect space for relaxation and entertaining. Above the drywalled garage, a fully finished roof deck with pavers provides an ideal setting for outdoor dining or lounging in privacy. The property also includes a 2-car garage with EV hookup and is complemented by beautifully landscaped front and back yards with a privacy fence at the rear. Upstairs, three spacious bedrooms, each with their own en-suite bath, offer comfortable, private retreats. The primary suite is a true sanctuary, featuring soaring vaulted ceilings, ample custom closets, and a spa-inspired bath with exquisite tile work. The luxurious bathroom includes heated floors, dual vanities, a freestanding soaking tub, a separate toilet room, and a seamless glass shower with a body sprays and a Rainhead showerhead-creating a serene atmosphere for relaxation. Laundry room with side by side washer/dryer, sink and cabinetry. The home's exterior combines classic James Hardie siding and brick, contributing to both its beauty and durability. The newly laid sidewalks, eco-friendly features like the 8" tall w entry wood entry door with an Emtek lock, low-E Argon thermopane windows, and energy-efficient insulation throughout reflect a commitment to sustainability. The Family Room, Kitchen and Recreation room are wired for sound. 2 car garage with EV hookup. A wonderfully constructed home. 60 day delivery.

    Zillow last checked:

    Listing updated:

    Listed by:

    Melissa Edidin 312-865-0004,

    @properties Christie's International Real Estate

    Bought with:

    Lauren Sauer

    @properties Christie's International Real Estate

    Source: MRED as distributed by MLS GRID,MLS#: 12322729MLS Logo

    Facts & features

    Interior

    Bedrooms & bathrooms
    • Bedrooms: 5
    • Bathrooms: 5
    • Full bathrooms: 4
    • 1/2 bathrooms: 1
    Rooms
    • Room types: Bedroom 5, Recreation Room
    Primary bedroom
    • Features: Bathroom (Full)
    • Level: Second
    • Area: 221 Square Feet
    • Dimensions: 13X17
    Bedroom 2
    • Level: Second
    • Area: 143 Square Feet
    • Dimensions: 11X13
    Bedroom 3
    • Level: Second
    • Area: 132 Square Feet
    • Dimensions: 11X12
    Bedroom 4
    • Level: Basement
    • Area: 130 Square Feet
    • Dimensions: 10X13
    Bedroom 5
    • Level: Basement
    • Area: 140 Square Feet
    • Dimensions: 10X14
    Dining room
    • Level: Main
    • Area: 1 Square Feet
    • Dimensions: 1X1
    Family room
    • Level: Main
    • Area: 1 Square Feet
    • Dimensions: 1X1
    Kitchen
    • Level: Main
    • Area: 1 Square Feet
    • Dimensions: 1X1
    Laundry
    • Level: Second
    • Area: 1 Square Feet
    • Dimensions: 1X1
    Living room
    • Level: Main
    • Area: 1 Square Feet
    • Dimensions: 1X1
    Recreation room
    • Level: Basement
    • Area: 1 Square Feet
    • Dimensions: 1X1
    Heating
    • Natural Gas, Forced Air
    Cooling
    • Central Air
    Features
    • Basement: Finished,Full
    Interior area
    • Total structure area: 0
    • Total interior livable area: 3,800 sqft

    Property

    Parking
    • Total spaces: 2
    • Parking features: On Site, Garage Owned, Detached, Garage
    • Garage spaces: 2
    Accessibility
    • Accessibility features: No Disability Access
    Features
    • Stories: 2
    Lot
    • Size: 3,125 Square Feet
    • Dimensions: 25 X 125
    Details
    • Parcel number: 13133220180000
    • Special conditions: List Broker Must Accompany

    Construction

    Type & style
    • Home type: SingleFamily
    • Property subtype: Single Family Residence
    Materials
    • Fiber Cement, Fl Brick/Stn Veneer
    Condition
    • New Construction
    • New construction: Yes
    • Year built: 2025

    Utilities & green energy

    • Sewer: Public Sewer
    • Water: Lake Michigan

    Community & HOA

    HOA
    • Services included: None
    Location
    • Region: Chicago

    Financial & listing details

    • Price per square foot: $342/sqft
    • Tax assessed value: $195,100
    • Date on market: 6/13/2025
    • Listing terms: Conventional
    • Ownership: Fee Simple

    Price history

    DateEventPrice
    6/6/2025Sold$1,299,000+340.3%$342/sqft
    Source: MRED as distributed by MLS GRID #12322729 Report a problem
    1/1/2023Listing removed--
    Source: MRED as distributed by MLS GRID #11654681 Report a problem
    10/17/2022Listed for sale$295,000+195%$78/sqft
    Source: MRED as distributed by MLS GRID #11654681 Report a problem
    5/21/2021Sold$100,000$26/sqft
    Source: Public Record Report a problem

    Public tax history

    YearProperty taxesTax assessment
    2024-- $19,510 +24%
    2023$3,333 +2.6%$15,739
    2022$3,249 -15.5%$15,739 -17.4%
    2021$3,844 +146.1%$19,054 +172.6%
    2020$1,562 +10.9%$6,989
    2019$1,409 +1.5%$6,989 -0.2%
    2018$1,387 +0.7%$7,001 +9.8%
    2017$1,377 +7.5%$6,376
    2016$1,281 +9.3%$6,376
    2015$1,172 +9.5%$6,376 +10.9%
    2014$1,071 +2%$5,751
    2013$1,050 +1.7%$5,751
    2012$1,032 -16.5%$5,751 -24.6%
    2011$1,236 -0.4%$7,626
    2010$1,241 +4.4%$7,626
    2009$1,189 +61.7%$7,626 +48.8%
    2008$735 +1%$5,126
    2007$728 -1.1%$5,126
    2006$736 +21.6%$5,126 +38.5%
    2005$605 +1%$3,702
    2004$599 +2.2%$3,702
    2003$586 -11.9%$3,702
    2002$665 +3.8%$3,702
    2001$641 +38.9%$3,702
    2000$461 -0.7%$3,702 +54.1%
    1999$465 $2,402
    Find assessor info on the county website

    Neighborhood: Irving Park

    Nearby schools

    GreatSchools rating
    Schools provided by the listing agent
    • District: 299

    Source: MRED as distributed by MLS GRID. This data may not be complete. We recommend contacting the local school district to confirm school assignments for this home.

    Get a cash offer in 3 minutes
    Find out how much your home could sell for in as little as 3 minutes with a no-obligation cash offer.
    Estimated market value
    $1,553,900
    Get a cash offer in 3 minutes
    Find out how much your home could sell for in as little as 3 minutes with a no-obligation cash offer.
    Estimated market value
    $1,553,900