Skip main navigation
Closed
Street View
  • $357,000

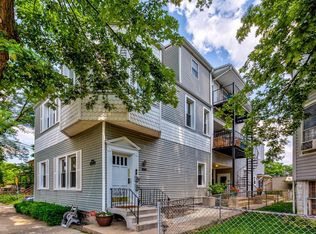
    4109 N Lowell Ave #2F, Chicago, IL 60641

    2beds
    1,350sqft
    Condominium, Single Family Residence
    Built in ----
    -- sqft lot
    $383,600 Zestimate®
    $264/sqft
    $2,727 Estimated rent

    Home value

    $383,600

    $341,000 - $430,000

    $2,727/mo

    Zestimate® history
    Loading
    Loading...

    Owner options

    List your home for rent

    $2,727/mo

    Rent Zestimate®

    Find your next renter with Zillow Rental Manager. Plus, with online applications, you can quickly screen prospective tenants – for free.

    Learn more

    $2,727/mo

    Rent Zestimate®

    Refinance and save

    $2,681/mo

    Est. payment

    Refinancing to a lower rate could help reduce your monthly payments and save thousands over the life of the loan.

    See today's rates

    $2,681/mo

    Est. payment

    Explore your selling options

    Work with a Zillow partner agent

    Leverage their expertise and Zillow's premium Showcase listings to get your home seen by more buyers.

    Get started

    List with your own agent

    Get your home in front of millions of buyers by listing it on Zillow.

    Learn how to do it

    Sell it yourself

    Take full control of how buyers see your home on Zillow by listing For Sale by Owner (FSBO).

    List your home

    What's special

    Quiet tree-lined streetIn unit laundryNewly added library nookTwo outdoor shared spacesCompletely updated kitchenRenovated bathroomsFrench doors
    Situated on a quiet, tree-lined street in Old Irving, this rarely available 2BD/2BTH DUPLEX-UP offers a unique sense of space of that of a single family home! Unlike any other property on the market in this neighborhood, this unit features a completely updated kitchen, beautiful quart counter tops, attractive deep sink and hardware, under cabinet lighting, inclusive of brand new 2024 stainless steel appliances. Renovated bathrooms offer a spacious and modernized feel, in unit laundry for convenience. Make your way through the French doors into the newly added library nook before heading up the stairs to the lofted master bedroom which includes an ensuite bathroom, and separate sitting area, lots of storage and walk-in closet. Brand new furnace installed 2024. This unit transcends an impressive flow of space, showcasing fabulous amounts of natural light, and features two outdoor shared spaces, excellent for entertaining guests, fantastic location close to restaurants, grocery stores, breweries, and public transportation. Storage space and 1 assigned outdoor parking space included!

    Zillow last checked:

    Listing updated:

    Listed by:

    Sara Jaffe 312-640-7010,

    Baird & Warner

    Bought with:

    Kate Waddell

    Compass

    Source: MRED as distributed by MLS GRID,MLS#: 12277614MLS Logo

    Facts & features

    Interior

    Bedrooms & bathrooms
    • Bedrooms: 2
    • Bathrooms: 2
    • Full bathrooms: 2
    Rooms
    • Room types: Office, Utility Room-Lower Level
    Primary bedroom
    • Features: Flooring (Carpet), Bathroom (Full)
    • Level: Third
    • Area: 225 Square Feet
    • Dimensions: 25X9
    Bedroom 2
    • Features: Flooring (Carpet)
    • Level: Second
    • Area: 150 Square Feet
    • Dimensions: 15X10
    Dining room
    • Features: Flooring (Hardwood)
    • Level: Second
    • Area: 165 Square Feet
    • Dimensions: 15X11
    Kitchen
    • Features: Flooring (Hardwood)
    • Level: Second
    • Area: 100 Square Feet
    • Dimensions: 10X10
    Living room
    • Features: Flooring (Hardwood)
    • Level: Second
    • Area: 156 Square Feet
    • Dimensions: 13X12
    Office
    • Features: Flooring (Hardwood)
    • Level: Second
    • Area: 44 Square Feet
    • Dimensions: 11X4
    Other
    • Level: Second
    • Area: 64 Square Feet
    • Dimensions: 8X8
    Heating
    • Natural Gas
    Cooling
    • Central Air
    Appliances
    • Included: Humidifier
    • Laundry: Washer Hookup, Main Level
    Features
    • 1st Floor Bedroom, Storage
    • Flooring: Hardwood
    • Windows: Skylight(s)
    • Basement: None
    • Common walls with other units/homes: End Unit
    Interior area
    • Total structure area: 0
    • Total interior livable area: 1,350 sqft

    Property

    Parking
    • Total spaces: 1
    • Parking features: Assigned, On Site
    Accessibility
    • Accessibility features: No Disability Access
    Features
    • Patio & porch: Patio
    Details
    • Parcel number: 13154130331003
    • Special conditions: List Broker Must Accompany

    Construction

    Type & style
    • Home type: Condo
    • Property subtype: Condominium, Single Family Residence
    Materials
    • Aluminum Siding
    • Roof: Asphalt
    Condition
    • New construction: No
    • Major remodel year: 2020

    Utilities & green energy

    • Sewer: Public Sewer
    • Water: Lake Michigan

    Community & HOA

    HOA
    • Has HOA: Yes
    • Services included: Water, Insurance, Scavenger
    • HOA fee: $136 monthly
    Location
    • Region: Chicago

    Financial & listing details

    • Price per square foot: $264/sqft
    • Tax assessed value: $282,630
    • Annual tax amount: $5,508
    • Date on market: 1/28/2025
    • Listing terms: Conventional
    • Ownership: Condo

    Price history

    DateEventPrice
    3/7/2025Sold$357,000-1.9%$264/sqft
    Source: MRED as distributed by MLS GRID #12277614 Report a problem
    2/6/2025Contingent$364,000$270/sqft
    Source: MRED as distributed by MLS GRID #12277614 Report a problem
    1/28/2025Listed for sale$364,000+32.4%$270/sqft
    Source: MRED as distributed by MLS GRID #12277614 Report a problem
    9/15/2020Sold$275,000+1.9%$204/sqft
    Source: MRED as distributed by MLS GRID #10782029 Report a problem
    7/18/2020Pending sale$269,900$200/sqft
    Source: Lofty LLC #10782029 Report a problem
    7/15/2020Listed for sale$269,900+8.8%$200/sqft
    Source: Lofty LLC #10782029 Report a problem
    3/27/2015Sold$248,000-0.8%$184/sqft
    Source: Public Record Report a problem
    3/6/2015Listed for sale$250,000+2%$185/sqft
    Source: @properties #08853557 Report a problem
    7/14/2003Sold$245,000$181/sqft
    Source: Public Record Report a problem

    Public tax history

    YearProperty taxesTax assessment
    2024-- $28,263 +8.7%
    2023$5,508 +2.6%$25,999
    2022$5,370 +2.3%$25,999
    2021$5,248 +21.6%$25,999 +16%
    2020$4,317 +0.2%$22,404 -9.7%
    2019$4,310 +1.7%$24,800
    2018$4,236 -7.7%$24,800 +0.8%
    2017$4,588 +3.2%$24,608
    2016$4,446 +9.9%$24,608
    2015$4,045 +32.9%$24,608 +30.2%
    2014$3,043 +2.4%$18,895
    2013$2,971 +0.9%$18,895
    2012$2,945 +2.8%$18,895 -4%
    2011$2,865 -1.5%$19,689
    2010$2,910 +4.1%$19,689
    2009$2,795 -11.9%$19,689 -17.7%
    2008$3,172 +0.6%$23,937
    2007$3,152 -0.7%$23,937
    2006$3,174 -12.2%$23,937 +0%
    2005$3,615 -6.7%$23,936
    2004$3,875 $23,936
    Find assessor info on the county website

    Neighborhood: Irving Park

    Nearby schools

    GreatSchools rating
    Schools provided by the listing agent
    • Elementary: Belding Elementary School
    • High: Schurz High School
    • District: 299

    Source: MRED as distributed by MLS GRID. This data may not be complete. We recommend contacting the local school district to confirm school assignments for this home.

    Get a cash offer in 3 minutes
    Find out how much your home could sell for in as little as 3 minutes with a no-obligation cash offer.
    Estimated market value
    $383,600
    Get a cash offer in 3 minutes
    Find out how much your home could sell for in as little as 3 minutes with a no-obligation cash offer.
    Estimated market value
    $383,600