Skip main navigation
Off market
  • $1,534,500

    4109 N Manitou Trl W, Leland, MI 49654

    3beds
    2,422sqft
    SingleFamily
    Built in 1992
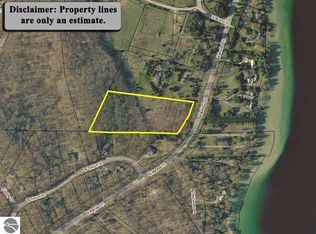
    5.49 Acres Lot
    $1,534,500 Zestimate®
    $634/sqft
    $3,952 Estimated rent

    Home value

    $1,534,500

    $1.40M - $1.70M

    $3,952/mo

    Zestimate® history
    Loading
    Loading...

    Owner options

    List your home for rent

    $3,952/mo

    Rent Zestimate®

    Find your next renter with Zillow Rental Manager. Plus, with online applications, you can quickly screen prospective tenants – for free.

    Learn more

    $3,952/mo

    Rent Zestimate®

    Refinance and save

    $9,268/mo

    Est. payment

    Refinancing to a lower rate could help reduce your monthly payments and save thousands over the life of the loan.

    See today's rates

    $9,268/mo

    Est. payment

    Explore your selling options

    Work with a Zillow partner agent

    Leverage their expertise and Zillow's premium Showcase listings to get your home seen by more buyers.

    Get started

    List with your own agent

    Get your home in front of millions of buyers by listing it on Zillow.

    Learn how to do it

    Sell it yourself

    Take full control of how buyers see your home on Zillow by listing For Sale by Owner (FSBO).

    List your home

    What's special

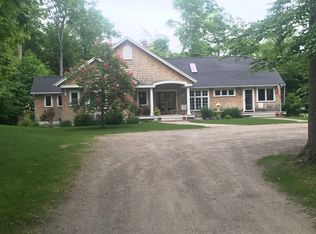
    Offering includes TWO year-round homes with endless possibilities for family and guests. Introducing a truly unique family retreat in a stellar Leland location. Homes sit on 5.5 acres of rolling land filled with pines and flowering trees. Deeded Lake Leelanau access with nearby dock. The first home (4109) built-in 1992, renovated in 2017, is beautifully decorated and meticulously maintained. This home features established gardens and peaceful surroundings. A majestic setting protected by mature hardwoods to the west offers stunning color in the fall, which radiates throughout the home. Towering evergreens frame seasonal lake views. 3 BR, 3.5 BA plus office. 2,422 sq ft. Attached heated garage. Pole Barn and detached heated garage with artists studio offer a finished office above and storage below. New roof, furnace, exterior paint, and water heater within the last two years. Open concept kitchen with quartz countertops. Spacious living room, 10' ceilings, endless natural light, gas fireplace, and built-in bookcases. New flooring throughout. Generous patio space is completely private, with sweeping views of the back acreage. Deeded, shared private lake access and dock located less than 1/4 mile north with ample private parking. The second home (4101) completed in 2016, it has endless potential as a guest house or rental opportunity. Filled with sunlight, like new! A row of mature evergreens screens this home for complete privacy. The floor plan makes great use of 1800 sq ft., 4 BR, 3 with en suite bathrooms, half bath, designated office space, full basement with a finished room, and Bilco (walkout) door. All marble countertops. Attached 1-car heated garage. All buildings built by Biggs Construction. Both homes equipped with natural gas backup generators, irrigation, and Invisible Fences. Endless ideas for family fun. Let your imagination be your guide! Must see to appreciate.

    This property is off market, which means it's not currently listed for sale or rent on Zillow. This may be different from what's available on other websites or public sources.

    Facts & features

    Interior

    Bedrooms & bathrooms
    • Bedrooms: 3
    • Bathrooms: 4
    • Full bathrooms: 2
    • 3/4 bathrooms: 1
    • 1/2 bathrooms: 1
    Heating
    • Gas
    Cooling
    • Central
    Appliances
    • Included: Dishwasher, Dryer, Freezer, Microwave, Range / Oven, Refrigerator, Washer
    Features
    • Island Kitchen, Mud Room, Walk-In Closet(s), Solid Surface Counters, Built-In Bookcase, Great Room, Den/Study, Granite Bath Tops
    • Flooring: Carpet, Concrete, Laminate
    Interior area
    • Total interior livable area: 2,422 sqft

    Property

    Parking
    • Total spaces: 2
    • Parking features: Garage - Attached
    Features
    • Exterior features: Wood
    Lot
    • Size: 5.49 Acres
    Details
    • Parcel number: 00913401830

    Construction

    Type & style
    • Home type: SingleFamily
    Materials
    • Roof: Asphalt
    Condition
    • Year built: 1992

    Utilities & green energy

    • Sewer: Private Septic

    Community & HOA

    Location
    • Region: Leland

    Financial & listing details

    • Price per square foot: $634/sqft
    • Tax assessed value: $1,284,800
    • Annual tax amount: $12,795

    Price history

    DateEventPrice
    7/31/2020Sold$995,000$411/sqft
    Source: NGLRMLS #1875887 Report a problem
    6/15/2020Listed for sale$995,000+1709.1%$411/sqft
    Source: Venture Properties, Inc. #1875887 Report a problem
    10/15/1991Sold$55,000$23/sqft
    Source: Agent Provided Report a problem

    Public tax history

    YearProperty taxesTax assessment
    2025$12,795 +5.6%$642,400 +11.5%
    2024$12,119 +4.9%$576,300 +9.4%
    2023$11,552 +1.2%$526,700 +9.6%
    2022$11,417 +68.6%$480,400 -0.3%
    2021$6,773 +30.9%$482,000 +55.9%
    2020$5,175 $309,100 -2.1%
    2019-- $315,800 +12.3%
    2018-- $281,200 -6.4%
    2017-- $300,500 +10.9%
    2016-- $271,000 +55.4%
    2015-- $174,400 +24.4%
    2014-- $140,200 -24.8%
    2013-- $186,400 +1.6%
    2012-- $183,500 -16.1%
    2011-- $218,600 -10.4%
    2010-- $244,000
    Find assessor info on the county website

    Neighborhood: 49654

    Nearby schools

    GreatSchools rating
    Schools provided by the listing agent
    • District: Leland Public School District

    Source: The MLS. This data may not be complete. We recommend contacting the local school district to confirm school assignments for this home.

    Get pre-qualified for a loan
    At Zillow Home Loans, we can pre-qualify you in as little as 5 minutes with no impact to your credit score.

    An equal housing lender. NMLS #10287.