Skip main navigation
Closed
  • $425,000

    4109 N Ottawa Ave, Norridge, IL 60706

    4beds
    2,000sqft
    Single Family Residence
    Built in 1927
    3,780 Square Feet Lot
    $441,200 Zestimate®
    $213/sqft
    $3,404 Estimated rent

    Home value

    $441,200

    $397,000 - $490,000

    $3,404/mo

    Zestimate® history
    Loading
    Loading...

    Owner options

    List your home for rent

    $3,404/mo

    Rent Zestimate®

    Find your next renter with Zillow Rental Manager. Plus, with online applications, you can quickly screen prospective tenants – for free.

    Learn more

    $3,404/mo

    Rent Zestimate®

    Refinance and save

    $3,018/mo

    Est. payment

    Refinancing to a lower rate could help reduce your monthly payments and save thousands over the life of the loan.

    See today's rates

    $3,018/mo

    Est. payment

    Explore your selling options

    Work with a Zillow partner agent

    Leverage their expertise and Zillow's premium Showcase listings to get your home seen by more buyers.

    Get started

    List with your own agent

    Get your home in front of millions of buyers by listing it on Zillow.

    Learn how to do it

    Sell it yourself

    Take full control of how buyers see your home on Zillow by listing For Sale by Owner (FSBO).

    List your home

    What's special

    Tuckpointed brick exteriorFully finished basementFully fenced backyardBrand-new half bathroomFirst-floor officeOriginal stained-glass windowsGleaming restored hardwood floors
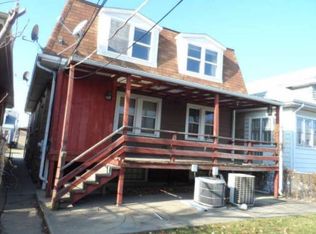
    Charming, updated Norridge brick bungalow with room to grow! Rarely available, here is a beautifully updated 3-4 bedroom, 2.5-bath classic brick bungalow in the heart of Norridge, a perfect blend of timeless character and modern convenience. From the moment you arrive, you'll be drawn in by the home's original stained-glass windows, tuckpointed brick exterior, and charming curb appeal. Step inside and be greeted by gleaming, restored hardwood floors, leaded glass windows, and a spacious, sun-filled living room that flows seamlessly into a formal dining room-perfect for entertaining. The kitchen features a pantry closet and flows into an enclosed porch, ideal for relaxing mornings or extra flexible space. A first-floor office or fourth bedroom with original knotty pine paneling offers the perfect work-from-home setup, and the finished attic adds a spacious bedroom with walk-in attic storage and a brand-new half bathroom. The attic is partially finished and ready for expansion, offering huge potential to add even more living space. Downstairs, the fully finished basement nearly doubles the home's living space, featuring a large recreation room with a dry bar, a second full bathroom, laundry area, workshop, and ample storage. Whether you're entertaining, relaxing, or creating, this lower level adapts to every lifestyle need. The list of upgrades is extensive: all-new electrical and plumbing, new sewer piping (PVC), new HVAC and ductwork, new roof (2019), new washer & dryer (2023), new windows in basement (2017) and top floor (2021), and drain tile with sump pump-giving you peace of mind for years to come. The fully fenced backyard is perfect for pets, play, or relaxing evenings, and the oversized 2-car detached garage adds even more convenience. All of this is tucked into a quiet, tree-lined neighborhood just a few blocks from Chicago, and centrally located near top shopping and dining destinations like Harlem Irving Plaza, Boon Cafe, and the Fashion Outlets of Chicago. Commuters will love the quick 15-minute drive to O'Hare, 19 minute drive to downtown Chicago and incredibly easy access to major highways, buses, subway/commuter rails. Norridge Park District is a short walk away for outdoor fun and recreation. This is a rare opportunity to own a truly move-in-ready home that celebrates its vintage charm while offering modern updates and is ready for your own ideas and room to grow.

    Zillow last checked:

    Listing updated:

    Listed by:

    Steve Abrams, ABR,PSA (773)458-3388,

    eXp Realty

    Bought with:

    Ornina Sada

    Coldwell Banker Real Estate Group

    Source: MRED as distributed by MLS GRID,MLS#: 12484674MLS Logo

    Facts & features

    Interior

    Bedrooms & bathrooms
    • Bedrooms: 4
    • Bathrooms: 3
    • Full bathrooms: 2
    • 1/2 bathrooms: 1
    Rooms
    • Room types: Foyer, Storage, Pantry, Enclosed Porch, Attic, Other Room
    Primary bedroom
    • Features: Flooring (Hardwood), Window Treatments (Screens, Shades, Window Treatments, Wood Frames, Some Wood Windows)
    • Level: Main
    • Area: 110 Square Feet
    • Dimensions: 10X11
    Bedroom 2
    • Features: Flooring (Hardwood), Window Treatments (Blinds, Screens, Shades, Window Treatments, Wood Frames, Some Wood Windows)
    • Level: Main
    • Area: 70 Square Feet
    • Dimensions: 10X7
    Bedroom 3
    • Features: Flooring (Hardwood), Window Treatments (Screens, Storm Window(s), Shades, Window Treatments, Wood Frames, Some Wood Windows)
    • Level: Main
    • Area: 80 Square Feet
    • Dimensions: 8X10
    Bedroom 4
    • Features: Flooring (Hardwood), Window Treatments (Screens, Storm Window(s), Window Treatments)
    • Level: Second
    • Area: 192 Square Feet
    • Dimensions: 16X12
    Other
    • Features: Flooring (Hardwood)
    • Level: Attic
    • Area: 483 Square Feet
    • Dimensions: 21X23
    Dining room
    • Features: Flooring (Hardwood), Window Treatments (Screens, Wood Frames)
    • Level: Main
    • Area: 144 Square Feet
    • Dimensions: 12X12
    Enclosed porch
    • Features: Flooring (Hardwood), Window Treatments (Display Window(s))
    • Level: Main
    • Area: 104 Square Feet
    • Dimensions: 8X13
    Family room
    • Features: Flooring (Porcelain Tile), Window Treatments (Screens, Storm Window(s), Shades, Window Treatments)
    • Level: Basement
    • Area: 651 Square Feet
    • Dimensions: 31X21
    Foyer
    • Features: Flooring (Hardwood), Window Treatments (Some Stained Glass)
    • Level: Main
    • Area: 25 Square Feet
    • Dimensions: 5X5
    Kitchen
    • Features: Kitchen (Island, Pantry-Closet, Pantry), Flooring (Hardwood), Window Treatments (Screens, Wood Frames)
    • Level: Main
    • Area: 99 Square Feet
    • Dimensions: 9X11
    Laundry
    • Features: Flooring (Porcelain Tile)
    • Level: Basement
    • Area: 150 Square Feet
    • Dimensions: 10X15
    Living room
    • Features: Flooring (Hardwood), Window Treatments (Screens, Wood Frames, Some Stained Glass)
    • Level: Main
    • Area: 240 Square Feet
    • Dimensions: 16X15
    Other
    • Features: Flooring (Porcelain Tile)
    • Level: Lower
    • Area: 150 Square Feet
    • Dimensions: 10X15
    Pantry
    • Features: Flooring (Hardwood)
    • Level: Main
    • Area: 18 Square Feet
    • Dimensions: 3X6
    Storage
    • Features: Flooring (Other)
    • Level: Lower
    • Area: 96 Square Feet
    • Dimensions: 8X12
    Heating
    • Natural Gas, Forced Air
    Cooling
    • Central Air
    Appliances
    • Included: Range, Dishwasher, Refrigerator, Washer, Dryer, Stainless Steel Appliance(s), Water Purifier Owned, Humidifier, Gas Water Heater
    • Laundry: Gas Dryer Hookup, In Unit, Laundry Closet, Sink
    Features
    • 1st Floor Bedroom, 1st Floor Full Bath, Built-in Features, Bookcases, Paneling, Pantry
    • Flooring: Hardwood, Laminate
    • Doors: Storm Door(s)
    • Windows: Screens, Window Treatments, Drapes, Insulated Windows, Blinds, Double Pane Windows, Storm Window(s), Wood Frames, Some Stained Glass, Some Wood Windows
    • Basement: None
    • Attic: Interior Stair,Unfinished
    • Number of fireplaces: 1
    • Fireplace features: Electric, Decorative, Living Room
    Interior area
    • Total structure area: 0
    • Total interior livable area: 2,000 sqft

    Property

    Parking
    • Total spaces: 2
    • Parking features: Garage Door Opener, Yes, Detached, Garage
    • Garage spaces: 2
    • Has uncovered spaces: Yes
    Accessibility
    • Accessibility features: No Disability Access
    Features
    • Stories: 2
    • Fencing: Fenced
    Lot
    • Size: 3,780 Square Feet
    • Dimensions: 30 x 126
    Details
    • Parcel number: 12133130170000
    • Special conditions: None
    • Other equipment: Ceiling Fan(s), Sump Pump, Air Purifier

    Construction

    Type & style
    • Home type: SingleFamily
    • Architectural style: Bungalow
    • Property subtype: Single Family Residence
    Materials
    • Aluminum Siding, Brick
    • Foundation: Concrete Perimeter
    • Roof: Asphalt
    Condition
    • New construction: No
    • Year built: 1927

    Utilities & green energy

    • Electric: 100 Amp Service
    • Sewer: Public Sewer
    • Water: Lake Michigan, Public

    Community & HOA

    Community
    • Features: Park, Pool, Tennis Court(s), Curbs, Sidewalks, Street Lights, Street Paved
    • Security: Carbon Monoxide Detector(s)
    HOA
    • Services included: None
    Location
    • Region: Norridge

    Financial & listing details

    • Price per square foot: $213/sqft
    • Tax assessed value: $262,260
    • Annual tax amount: $5,280
    • Date on market: 10/7/2025
    • Listing terms: Conventional
    • Ownership: Fee Simple

    Price history

    DateEventPrice
    11/13/2025Sold$425,000$213/sqft
    Source: MRED as distributed by MLS GRID #12484674 Report a problem
    10/25/2025Contingent$425,000$213/sqft
    Source: MRED as distributed by MLS GRID #12484674 Report a problem
    10/14/2025Price change$425,000-4.7%$213/sqft
    Source: MRED as distributed by MLS GRID #12484674 Report a problem
    10/7/2025Listed for sale$446,000+91.8%$223/sqft
    Source: MRED as distributed by MLS GRID #12484674 Report a problem
    1/21/2010Sold$232,500-7%$116/sqft
    Source: Public Record Report a problem
    10/14/2009Price change$250,000-9.1%$125/sqft
    Source: NRT Chicago #06986919 Report a problem
    7/12/2009Price change$275,000-6.8%$138/sqft
    Source: NRT Chicago #06986919 Report a problem
    3/19/2009Price change$295,000-6.2%$148/sqft
    Source: NRT Chicago #06986919 Report a problem
    8/29/2008Price change$314,500-4.6%$157/sqft
    Source: NRT Chicago #06986919 Report a problem
    6/19/2008Listed for sale$329,800$165/sqft
    Source: NRT Chicago #06986919 Report a problem

    Public tax history

    YearProperty taxesTax assessment
    2024-- $26,226
    2023$5,280 +3%$26,226
    2022$5,125 +22.5%$26,226 +32.6%
    2021$4,183 +1.2%$19,776
    2020$4,134 +0.2%$19,776 -10.9%
    2019$4,126 -4.1%$22,196 +9.5%
    2018$4,302 +2.2%$20,276
    2017$4,211 +0.9%$20,276
    2016$4,175 +5.9%$20,276 +12%
    2015$3,941 -20%$18,096 -7.8%
    2014$4,924 +2.1%$19,627
    2013$4,824 +0.2%$19,627 -11.9%
    2012$4,817 +4.3%$22,268
    2011$4,619 +2%$22,268
    2010$4,527 +23.6%$22,268 -11.8%
    2009$3,663 +16.2%$25,242 -15%
    2008$3,153 +4.2%$29,697 -8.7%
    2007$3,025 +9.1%$32,525 +34.9%
    2006$2,773 +7.1%$24,111
    2005$2,589 +5.7%$24,111
    2004$2,448 -0.8%$24,111 +37.1%
    2003$2,467 +5.9%$17,589
    2002$2,329 +13.8%$17,589
    2001$2,046 -0.3%$17,589 +18.5%
    2000$2,052 +0%$14,849
    1999$2,052 $14,849
    Find assessor info on the county website

    Neighborhood: 60706

    Nearby schools

    GreatSchools rating
    Schools provided by the listing agent
    • Elementary: John V Leigh Elementary School
    • Middle: James Giles Middle School
    • High: Ridgewood Comm High School
    • District: 80

    Source: MRED as distributed by MLS GRID. This data may not be complete. We recommend contacting the local school district to confirm school assignments for this home.

    Get a cash offer in 3 minutes
    Find out how much your home could sell for in as little as 3 minutes with a no-obligation cash offer.
    Estimated market value
    $441,200
    Get a cash offer in 3 minutes
    Find out how much your home could sell for in as little as 3 minutes with a no-obligation cash offer.
    Estimated market value
    $441,200