Skip main navigation
Closed
  • $925,000

    4109 N Shore Dr, Mound, MN 55364

    3beds
    4,600sqft
    Single Family
    Built in 1997
    0.85 Acres Lot
    $976,100 Zestimate®
    $201/sqft
    $4,762 Estimated rent

    Home value

    $976,100

    $927,000 - $1.02M

    $4,762/mo

    Zestimate® history
    Loading
    Loading...

    Owner options

    List your home for rent

    $4,762/mo

    Rent Zestimate®

    Find your next renter with Zillow Rental Manager. Plus, with online applications, you can quickly screen prospective tenants – for free.

    Learn more

    $4,762/mo

    Rent Zestimate®

    Refinance and save

    $5,881/mo

    Est. payment

    Refinancing to a lower rate could help reduce your monthly payments and save thousands over the life of the loan.

    See today's rates

    $5,881/mo

    Est. payment

    Explore your selling options

    Work with a Zillow partner agent

    Leverage their expertise and Zillow's premium Showcase listings to get your home seen by more buyers.

    Get started

    List with your own agent

    Get your home in front of millions of buyers by listing it on Zillow.

    Learn how to do it

    Sell it yourself

    Take full control of how buyers see your home on Zillow by listing For Sale by Owner (FSBO).

    List your home

    What's special

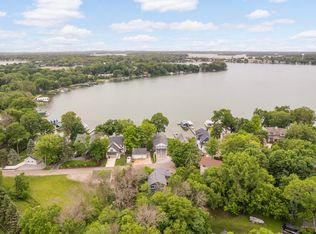
    Entertainer’s coastal dream home in the heart of Lake Minnetonka with an incredible garage! Located on coveted North Shore Drive with seasonal lake views on three parcels totaling 0.85 acres in Orono! Custom built, newer construction for the area. Professionally and completely remodeled top-to-bottom, high quality and luxurious finishes, in excellent condition. Three bedrooms + sunroom + flex spaces. Two kitchens + coffee bar! Both kitchens have gas ranges. Open concept floor plan with walls of windows fill the home with natural light! Lots of vaulted ceilings, and tall ceilings on both levels! Beautiful building materials with Douglas Fir floors, wood cabinets, beams with crown molding, wood ceilings, wainscoting, and wood shake accent walls. Grand primary suite features two walk-in closets and an en suite bathroom with walk-in shower. Second bedroom has a walk-in closet, and the mudroom does too! Hot water in-floor heat across the lower level, and in the sunroom, zoned separately. Savant home control system, and automated Lutron lighting inside and out, plus holiday lights. Great multi-generational opportunity with a second kitchen + third bedroom and bathroom all on the walkout lower level with no stairs. Tons of storage space! Large storage room could be converted into a fourth bedroom. Three maintenance-free decks + fenced area. Oversized finished garage is about 35x27, heated, insulated, epoxied, has windows, floor drain, and service door. 200 amp electric in the house + 100 amp in the garage. Massive driveway is great for parties, boats, toys, and equipment. Rock parking pad along side of garage. So many updates and upgrades! NEW: roof, skylights, sliding doors, cement siding, gutters, decking/railing/stairs, furnace, humidifier, water heater, Kinetico water softener, reverse osmosis system, flooring, gas fireplace, built-ins, counters, backsplash, sinks, faucets, mirrors, toilets, lighting, appliances, garbage disposal, paint/enamel, interior railings, wallpaper, hardware, window treatments, smoke/CO detectors, 10’ wide garage door with opener, garage service door, front storm door, hose spigots, fence with two gates, landscaping, retaining walls, stone stairs, paver walkways, irrigation system, mailbox, and more! Twelve acre Highwood Nature Trail across the street with walking paths. Neighborhood fire lane strip of land down to the lake. Convenient and in demand location! Schedule your tour today!

    Zillow last checked:

    Listing updated:

    Listed by:

    Benjamin C Dzurik 612-751-8732,

    Keller Williams Premier Realty Lake Minnetonka,

    Alexander L Dzurik 612-751-9046

    Bought with:

    Jacob Milton

    Keller Williams Premier Realty Lake Minnetonka

    Source: NorthstarMLS as distributed by MLS GRID,MLS#: 6807614MLS Logo

    Facts & features

    Interior

    Bedrooms & bathrooms
    • Bedrooms: 3
    • Bathrooms: 3
    • Full bathrooms: 1
    • 3/4 bathrooms: 2
    Bedroom
    • Level: Main
    • Area: 240 Square Feet
    • Dimensions: 16x15
    Bedroom 2
    • Level: Main
    • Area: 132 Square Feet
    • Dimensions: 12x11
    Bedroom 3
    • Level: Lower
    • Area: 180 Square Feet
    • Dimensions: 15x12
    Other
    • Level: Lower
    • Area: 132 Square Feet
    • Dimensions: 12x11
    Deck
    • Level: Main
    • Area: 256 Square Feet
    • Dimensions: 16x16
    Dining room
    • Level: Main
    • Area: 220 Square Feet
    • Dimensions: 20x11
    Family room
    • Level: Lower
    • Area: 440 Square Feet
    • Dimensions: 22x20
    Kitchen
    • Level: Main
    • Area: 289 Square Feet
    • Dimensions: 17x17
    Laundry
    • Level: Main
    • Area: 70 Square Feet
    • Dimensions: 10x7
    Living room
    • Level: Main
    • Area: 180 Square Feet
    • Dimensions: 15x12
    Recreation room
    • Level: Lower
    • Area: 270 Square Feet
    • Dimensions: 18x15
    Storage
    • Level: Lower
    • Area: 240 Square Feet
    • Dimensions: 16x15
    Sun room
    • Level: Main
    • Area: 320 Square Feet
    • Dimensions: 20x16
    Heating
    • Forced Air, In-Floor Heating
    Cooling
    • Central Air
    Appliances
    • Included: Dishwasher, Disposal, Dryer, Humidifier, Gas Water Heater, Water Osmosis System, Microwave, Range, Refrigerator, Stainless Steel Appliance(s), Washer, Water Softener Owned, Wine Cooler
    • Laundry: Laundry Room, Main Level, Sink, In Unit, Washer Hookup
    Features
    • Basement: Egress Window(s),Finished,Full,Storage Space,Sump Basket,Walk-Out Access
    • Number of fireplaces: 1
    • Fireplace features: Gas, Living Room
    Interior area
    • Total structure area: 4,600
    • Total interior livable area: 4,600 sqft
    • Finished area above ground: 2,482
    • Finished area below ground: 1,928

    Property

    Parking
    • Total spaces: 3
    • Parking features: Attached, Asphalt, Concrete, Floor Drain, Garage, Garage Door Opener, Heated Garage, Insulated Garage, Storage
    • Attached garage spaces: 3
    • Has uncovered spaces: Yes
    Accessibility
    • Accessibility features: None
    Features
    • Levels: Multi/Split
    • Patio & porch: Composite Decking, Covered, Deck, Front Porch, Porch
    • Fencing: Full,Split Rail
    • Has view: Yes
    • View description: Lake
    • Has water view: Yes
    • Water view: Lake
    • Waterfront features: Lake View
    Lot
    • Size: 0.85 Acres
    Details
    • Foundation area: 2118
    • Additional parcels included: 0711723440037,0711723440039
    • Parcel number: 0711723440038
    • Zoning description: Residential-Single Family

    Construction

    Type & style
    • Home type: SingleFamily
    • Property subtype: Single Family
    Materials
    • Roof: Age 8 Years or Less,Asphalt,Pitched
    Condition
    • New construction: No
    • Year built: 1997

    Utilities & green energy

    • Gas: Natural Gas
    • Sewer: City Sewer/Connected
    • Water: Well

    Community & neighborhood

    Location
    • Region: Mound
    • Subdivision: Highwood Lake Mtka

    HOA & financial

    HOA
    • Has HOA: No

    Price history

    DateEventPrice
    5/19/2026Sold$925,000-7.5%$201/sqft
    Source: NorthstarMLS as distributed by MLS GRID #6807614 Report a problem
    4/11/2026Pending sale$1,000,000$217/sqft
    Source: NorthstarMLS as distributed by MLS GRID #6807614 Report a problem
    3/23/2026Price change$1,000,000-13%$217/sqft
    Source: NorthstarMLS as distributed by MLS GRID #6807614 Report a problem
    3/20/2026Listed for sale$1,150,000+121.2%$250/sqft
    Source: NorthstarMLS as distributed by MLS GRID #6807614 Report a problem
    3/12/2021Sold$520,000$113/sqft
    Source: NorthstarMLS as distributed by MLS GRID #5711601 Report a problem

    Public tax history

    YearProperty taxesTax assessment
    2025$5,424 +5.2%$587,500 +1.2%
    2024$5,155 +16.7%$580,500 +1.1%
    2023$4,417 +3.5%$574,000 +8.7%
    2022$4,267 +2.8%$528,000 +16.3%
    2021$4,150 -1.6%$454,000 +3.7%
    2020$4,219 +1.7%$438,000 +4.8%
    2019$4,150 -1.6%$418,000 +3%
    2018$4,219 +2.9%$406,000 +11.5%
    2017$4,102 +4.9%$364,000 +11.7%
    2016$3,909 +12.6%$326,000 -2.1%
    2015$3,472 -4.6%$333,000 +2.5%
    2014$3,639 -2.9%$325,000 -3.6%
    2013$3,747 +6.9%$337,000 -0.6%
    2012$3,505 +12.8%$339,000 -2.9%
    2011$3,107 +4.7%$349,000 -6.7%
    2010$2,968 -1.1%$374,000 -7.7%
    2009$3,000 -2.2%$405,000 +2.3%
    2006$3,068 -1.8%$396,000 +6.2%
    2005$3,123 +16.3%$373,000 +14.2%
    2004$2,685 +6.9%$326,700 +15.5%
    2002$2,510 -24.2%$282,800
    2001$3,311 --

    Find assessor info on the county website

    Neighborhood: 55364

    Nearby schools

    GreatSchools rating
    Get a cash offer in 3 minutes
    Find out how much your home could sell for in as little as 3 minutes with a no-obligation cash offer.
    Estimated market value
    $976,100
    Get a cash offer in 3 minutes
    Find out how much your home could sell for in as little as 3 minutes with a no-obligation cash offer.
    Estimated market value
    $976,100