Skip main navigation
Off market
  • $587,400

    4109 N Wynnwood Dr, Prescott Valley, AZ 86314

    3beds
    2,082sqft
    SingleFamily
    Built in 2018
    10,646 Square Feet Lot
    $587,400 Zestimate®
    $282/sqft
    $2,700 Estimated rent

    Home value

    $587,400

    $558,000 - $617,000

    $2,700/mo

    Zestimate® history
    Loading
    Loading...

    Owner options

    List your home for rent

    $2,700/mo

    Rent Zestimate®

    Find your next renter with Zillow Rental Manager. Plus, with online applications, you can quickly screen prospective tenants – for free.

    Learn more

    $2,700/mo

    Rent Zestimate®

    Refinance and save

    $3,423/mo

    Est. payment

    Refinancing to a lower rate could help reduce your monthly payments and save thousands over the life of the loan.

    See today's rates

    $3,423/mo

    Est. payment

    Explore your selling options

    Work with a Zillow partner agent

    Leverage their expertise and Zillow's premium Showcase listings to get your home seen by more buyers.

    Get started

    List with your own agent

    Get your home in front of millions of buyers by listing it on Zillow.

    Learn how to do it

    Sell it yourself

    Take full control of how buyers see your home on Zillow by listing For Sale by Owner (FSBO).

    List your home

    What's special

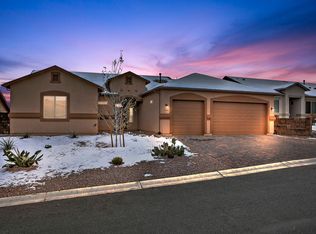
    This almost new beautiful Granville home boasts outstanding curb appeal on a beautiful corner lot of small cul de sac street, with mountain views, an open & spacious split bedroom floor plan with a great room design concept plus a super convenient location that is close to all the shopping/dining/entertainment options Prescott Valley offers! The interior features beautifully upgraded tile throughout the entire house with the exception of the guest bedrooms, upgraded Hampton Bay ceiling fans, neutral paint scheme, raised panel interior doors, 10-foot ceilings & 8-foot doors & custom touches/upgrades throughout. The kitchen is outfitted with gorgeous staggered height cabinetry with raised panel doors, crown moulding, custom glass backsplash, highly upgraded gleaming granite countertops, Whirlpool stainless steel appliance package including a five-burner gas range, decorative pendant lighting & comfortable bar seating for 6 providing the ultimate entertaining experience. The adjacent laundry room is enhanced with a solar tube for added light & a handy utility sink. The massive master suite overlooks the rear yard & has great natural light, master bathroom offers a fully tiled gorgeous contemporary snail shower, a large walk-in closet, raised height dual vanity & private water closet. Both Guest bedrooms are generously sized, bathrooms have comfort height toilets, custom vanity tops, upgraded shower surrounds, lighting & fixtures. The ultra-private, completely fenced backyard has an extended covered paver patio with long distance view of the Mingus mountain range & raised planter beds, both front & rear landscaping has been designed to be extremely low maintenance & using virtually no water with native drought tolerant xeriscaping. Additional amenities include a large 3 car garage, paver driveway & walkways, a soft water system & recirculating hot water heater.

    This property is not currently displayed as for sale or rent on Zillow. This may be different from what's on other websites or public sources.

    Facts & features

    Interior

    Bedrooms & bathrooms
    • Bedrooms: 3
    • Bathrooms: 2
    • Full bathrooms: 2
    Heating
    • Forced air, Gas
    Cooling
    • Central
    Appliances
    • Included: Dishwasher, Dryer, Microwave, Range / Oven, Refrigerator, Washer
    • Laundry: Wshr/Dry HookUp Only, 220 V Dryer Hookup
    Features
    • Flooring: Tile, Carpet
    Interior area
    • Total interior livable area: 2,082 sqft

    Property

    Parking
    • Total spaces: 6
    • Parking features: Garage - Attached
    Features
    • Fencing: Partial, See Remarks, Other
    • Has view: Yes
    • View description: Mountain
    Lot
    • Size: 10,646 Square Feet
    Details
    • Parcel number: 10366140

    Construction

    Type & style
    • Home type: SingleFamily
    Materials
    • Roof: Other
    Condition
    • Year built: 2018

    Utilities & green energy

    • Sewer: Sewer - Public
    • Utilities for property: APS, City Gas

    Community & HOA

    HOA
    • Has HOA: Yes
    • HOA fee: $49 monthly
    Location
    • Region: Prescott Valley

    Financial & listing details

    • Price per square foot: $282/sqft
    • Tax assessed value: $462,939
    • Annual tax amount: $2,922
    • Ownership: Fee Simple

    Price history

    DateEventPrice
    9/4/2020Sold$435,000+0%$209/sqft
    Source: ARMLS #6107753 Report a problem
    8/2/2020Pending sale$434,900$209/sqft
    Source: RE/MAX MOUNTAIN PROPERTIES #1031475 Report a problem
    7/24/2020Listed for sale$434,900+29.2%$209/sqft
    Source: RE/MAX MOUNTAIN PROPERTIES #1031475 Report a problem
    3/28/2018Sold$336,679$162/sqft
    Source: Public Record Report a problem

    Public tax history

    YearProperty taxesTax assessment
    2026$2,922 +1.1%$29,252 +5%
    2025$2,890 +7.8%$27,859 +5%
    2024$2,680 +1.6%$26,533 -57.7%
    2023$2,637 -2.6%$62,689 +21.7%
    2022$2,707 +21.2%$51,506 +9.5%
    2021$2,234 +1.3%$47,052 +3.4%
    2020$2,206 $45,509
    2019-- --
    2018-- --
    2017-- --
    Find assessor info on the county website

    Neighborhood: 86314

    Nearby schools

    GreatSchools rating
    Get a cash offer in 3 minutes
    Find out how much your home could sell for in as little as 3 minutes with a no-obligation cash offer.
    Estimated market value
    $587,400
    Get a cash offer in 3 minutes
    Find out how much your home could sell for in as little as 3 minutes with a no-obligation cash offer.
    Estimated market value
    $587,400