Skip main navigation
Sold for $310,000
  • $310,000

    4109 Northrop Dr, Haw River, NC 27258

    3beds
    1,743sqft
    Townhouse, Residential
    Built in 2023
    -- sqft lot
    $315,700 Zestimate®
    $178/sqft
    $1,946 Estimated rent

    Home value

    $315,700

    $300,000 - $331,000

    $1,946/mo

    Zestimate® history
    Loading
    Loading...

    Owner options

    List your home for rent

    $1,946/mo

    Rent Zestimate®

    Find your next renter with Zillow Rental Manager. Plus, with online applications, you can quickly screen prospective tenants – for free.

    Learn more

    $1,946/mo

    Rent Zestimate®

    Refinance and save

    $1,958/mo

    Est. payment

    Refinancing to a lower rate could help reduce your monthly payments and save thousands over the life of the loan.

    See today's rates

    $1,958/mo

    Est. payment

    Explore your selling options

    Work with a Zillow partner agent

    Leverage their expertise and Zillow's premium Showcase listings to get your home seen by more buyers.

    Get started

    List with your own agent

    Get your home in front of millions of buyers by listing it on Zillow.

    Learn how to do it

    Sell it yourself

    Take full control of how buyers see your home on Zillow by listing For Sale by Owner (FSBO).

    List your home

    What's special

    Espresso cabinetsOpen kitchenNearby shoppingHobby roomGranite countertopsWalk-in showerLuxury vinyl flooring
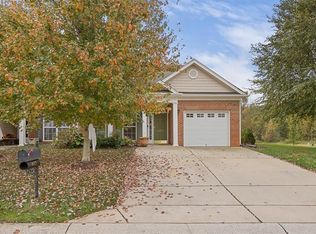
    Nestle into new construction at 4109 Northrop Dr! Last chance to call this gorgeous 1.5 story townhouse yours. Looking for a 1st floor primary bedroom with a walk - in shower? This is the home for you! 9 ft ceilings throughout 1st floor with spacious, open kitchen and living room. Granite countertops, luxury vinyl flooring and built in shelving. Plenty of space to enjoy having guests over with easy access to the outdoor patio. Two additional rooms upstairs with a full bath - perfect for a home office, hobby room, or guests! Fantastic neighborhood - Convenient to I-40/85 and NC-54. Quick access to Chapel Hill, RTP, and Greensboro. Nearby shopping and restaurants for your convenience. New construction townhome finished Spring 2023 - only 1 left! **This unit has espresso cabinets throughout, staged images/video are of the model home**

    Zillow last checked:

    Listing updated:

    Listed by:

    Samantha Abel 857-400-6284,

    West & Woodall Real Estate - S,

    Jim McBride,

    West & Woodall Real Estate - S

    Bought with:

    JENNIFER WARREN, 340486

    ADCOCK REAL ESTATE SERVICES

    Source: Doorify MLS,MLS#: 10005653MLS Logo

    Facts & features

    Interior

    Bedrooms & bathrooms
    • Bedrooms: 3
    • Bathrooms: 3
    • Full bathrooms: 2
    • 1/2 bathrooms: 1
    Heating
    • Forced Air, Natural Gas
    Cooling
    • Ceiling Fan(s), Central Air
    Appliances
    • Included: Built-In Electric Oven, Built-In Electric Range, Dishwasher, Disposal, Electric Water Heater, Exhaust Fan, Microwave, Stainless Steel Appliance(s)
    • Laundry: Electric Dryer Hookup, Inside, Laundry Room, Main Level, Washer Hookup
    Features
    • Bathtub/Shower Combination, Ceiling Fan(s), Double Vanity, Eat-in Kitchen, Granite Counters, Kitchen Island, Kitchen/Dining Room Combination, Living/Dining Room Combination, Open Floorplan, Pantry, Master Downstairs, Recessed Lighting, Smooth Ceilings, Walk-In Shower
    • Flooring: Carpet, Vinyl
    • Doors: Sliding Doors
    • Has fireplace: No
    • Common walls with other units/homes: 2+ Common Walls, No One Above, No One Below
    Interior area
    • Total structure area: 1,743
    • Total interior livable area: 1,743 sqft
    • Finished area above ground: 1,743
    • Finished area below ground: 0

    Property

    Parking
    • Total spaces: 3
    • Parking features: Concrete, Driveway, Garage Door Opener, Inside Entrance, Kitchen Level, Lighted, On Street
    • Attached garage spaces: 1
    • Uncovered spaces: 2
    Features
    • Levels: One and One Half
    • Stories: 1
    • Patio & porch: Patio
    • Exterior features: Rain Gutters
    • Fencing: None
    • Has view: Yes
    Details
    • Parcel number: 178850
    • Special conditions: Standard

    Construction

    Type & style
    • Home type: Townhouse
    • Architectural style: Craftsman
    • Property subtype: Townhouse, Residential
    • Attached to another structure: Yes
    Materials
    • Vinyl Siding
    • Foundation: Slab
    • Roof: Shingle
    Condition
    • New construction: Yes
    • Year built: 2023
    • Major remodel year: 2023
    Details
    • Builder name: Triad Classic Homes LLC

    Utilities & green energy

    • Water: Public
    • Utilities for property: Cable Available, Cable Connected, Electricity Available, Electricity Connected, Natural Gas Available, Natural Gas Connected, Water Available, Water Connected

    Community & HOA

    Community
    • Subdivision: Autumn Trace
    HOA
    • Has HOA: Yes
    • Services included: Maintenance Grounds, Maintenance Structure
    • HOA fee: $97 monthly
    Location
    • Region: Haw River

    Financial & listing details

    • Price per square foot: $178/sqft
    • Annual tax amount: $985
    • Date on market: 1/11/2024

    Price history

    DateEventPrice
    2/21/2024Sold$310,000$178/sqft
    Source: Doorify MLS #10005653 Report a problem
    1/22/2024Pending sale$310,000$178/sqft
    Source: Doorify MLS #10005653 Report a problem
    1/11/2024Listed for sale$310,000$178/sqft
    Source: Doorify MLS #10005653 Report a problem
    1/1/2024Listing removed--
    Source: Doorify MLS #2465047 Report a problem
    5/11/2023Price change$310,000-1.6%$178/sqft
    Source: Doorify MLS #2465047 Report a problem
    4/26/2023Price change$315,000-1.6%$181/sqft
    Source: Doorify MLS #2465047 Report a problem
    4/23/2023Price change$320,000+1.6%$184/sqft
    Source: Doorify MLS #2465047 Report a problem
    3/6/2023Price change$315,000+1.6%$181/sqft
    Source: Doorify MLS #2465047 Report a problem
    12/13/2022Price change$310,000-3.1%$178/sqft
    Source: Doorify MLS #2465047 Report a problem
    12/3/2022Price change$320,000-2.1%$184/sqft
    Source: Doorify MLS #2465047 Report a problem
    7/28/2022Listed for sale$327,000$188/sqft
    Source: Doorify MLS #2465047 Report a problem

    Public tax history

    Tax history is unavailable.

    Neighborhood: 27258

    Nearby schools

    GreatSchools rating
    Schools provided by the listing agent
    • Elementary: Alamance - Alexander Wilson
    • Middle: Alamance - Hawfields
    • High: Alamance - Southeast Alamance

    Source: Doorify MLS. This data may not be complete. We recommend contacting the local school district to confirm school assignments for this home.

    Get pre-qualified for a loan
    At Zillow Home Loans, we can pre-qualify you in as little as 5 minutes with no impact to your credit score.

    An equal housing lender. NMLS #10287.