Skip main navigation
Sold for $225,500
  • $225,500

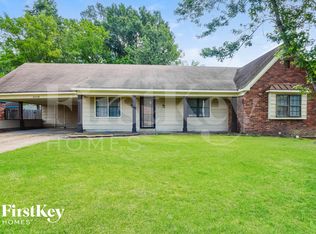
    4109 Oakbend Dr, Memphis, TN 38115

    3beds
    1,560sqft
    Single Family Residence
    Built in 1976
    8,712 Square Feet Lot
    $228,700 Zestimate®
    $145/sqft
    $1,343 Estimated rent

    Home value

    $228,700

    $217,000 - $240,000

    $1,343/mo

    Zestimate® history
    Loading
    Loading...

    Owner options

    List your home for rent

    $1,343/mo

    Rent Zestimate®

    Find your next renter with Zillow Rental Manager. Plus, with online applications, you can quickly screen prospective tenants – for free.

    Learn more

    $1,343/mo

    Rent Zestimate®

    Refinance and save

    $1,533/mo

    Est. payment

    Refinancing to a lower rate could help reduce your monthly payments and save thousands over the life of the loan.

    See today's rates

    $1,533/mo

    Est. payment

    Explore your selling options

    Work with a Zillow partner agent

    Leverage their expertise and Zillow's premium Showcase listings to get your home seen by more buyers.

    Get started

    List with your own agent

    Get your home in front of millions of buyers by listing it on Zillow.

    Learn how to do it

    Sell it yourself

    Take full control of how buyers see your home on Zillow by listing For Sale by Owner (FSBO).

    List your home

    What's special

    Separate laundry roomAll new lightingNew lvp flooringDining room
    New roof, new LVP flooring, new paint inside & out, all new lighting, cabinets, sinks, toilets, plumbing fixtures, outlet covers, switches & granite countertops! All one level with a large, fully fenced back yard. 3 bedrooms, 2 baths, living room, dining room, kitchen & separate laundry room. Don't miss your opportunity to buy this fully renovated home at an affordable price! New stove & dishwasher will be installed.

    Zillow last checked:

    Listing updated:

    Listed by:

    Jessica M Brown,

    REMAX Experts

    Bought with:

    Cristian E Amparan

    The Home Partners Realty

    Source: MAAR,MLS#: 10228977MLS Logo

    Facts & features

    Interior

    Bedrooms & bathrooms
    • Bedrooms: 3
    • Bathrooms: 2
    • Full bathrooms: 2
    Rooms
    • Room types: Attic
    Primary bedroom
    • Features: Walk-In Closet(s)
    • Level: First
    • Area: 180
    • Dimensions: 12 x 15
    Bedroom 2
    • Level: First
    • Area: 132
    • Dimensions: 11 x 12
    Bedroom 3
    • Level: First
    • Area: 132
    • Dimensions: 11 x 12
    Primary bathroom
    • Features: Full Bath
    Dining room
    • Features: Separate Dining Room
    • Area: 110
    • Dimensions: 10 x 11
    Kitchen
    • Features: Eat-in Kitchen, Pantry, Separate Breakfast Room
    • Area: 171
    • Dimensions: 9 x 19
    Living room
    • Features: Separate Den, Separate Living Room
    • Area: 168
    • Dimensions: 12 x 14
    Den
    • Area: 266
    • Dimensions: 14 x 19
    Heating
    • Central, Natural Gas
    Cooling
    • Ceiling Fan(s), Central Air
    Appliances
    • Included: Range/Oven, Disposal, Dishwasher
    • Laundry: Laundry Room
    Features
    • All Bedrooms Down, 1 or More BR Down, Primary Down, Full Bath Down, Storage, Square Feet Source: AutoFill (MAARdata) or Public Records (Cnty Assessor Site)
    • Flooring: Tile, Vinyl
    • Attic: Pull Down Stairs
    • Number of fireplaces: 1
    • Fireplace features: In Den/Great Room, Masonry
    Interior area
    • Total interior livable area: 1,560 sqft

    Property

    Parking
    • Total spaces: 2
    • Parking features: Driveway/Pad, Storage
    • Covered spaces: 2
    • Has uncovered spaces: Yes
    Features
    • Stories: 1
    • Patio & porch: Porch
    • Pool features: None
    • Fencing: Wood,Wood Fence
    Lot
    • Size: 8,712 Square Feet
    • Dimensions: 76 x 120
    • Features: Level, Some Trees
    Details
    • Parcel number: 093510 C00102

    Construction

    Type & style
    • Home type: SingleFamily
    • Architectural style: Traditional
    • Property subtype: Single Family Residence
    Materials
    • Brick Veneer
    • Foundation: Slab
    • Roof: Composition Shingles
    Condition
    • New construction: No
    • Year built: 1976

    Utilities & green energy

    • Sewer: Public Sewer
    • Water: Public

    Community & HOA

    Community
    • Subdivision: Ridgeway East
    Location
    • Region: Memphis

    Financial & listing details

    • Price per square foot: $145/sqft
    • Tax assessed value: $183,700
    • Annual tax amount: $2,420
    • Price range: $225.5K - $225.5K
    • Date on market: 8/23/2026
    • Cumulative days on market: 5 days
    • Listing terms: Conventional,FHA,VA Loan

    Price history

    DateEventPrice
    10/1/2026Sold$225,500-1.5%$145/sqft
    Source: MAAR #10228977 Report a problem
    8/29/2026Pending sale$229,000$147/sqft
    Source: MAAR #10228977 Report a problem
    8/23/2026Listed for sale$229,000+110.1%$147/sqft
    Source: MAAR #10228977 Report a problem
    7/31/2017Sold$109,000$70/sqft
    Source: MAAR #10001486 Report a problem
    5/3/2017Listing removed$995$1/sqft
    Source: Reedy and Company Realtors LLC Report a problem
    5/3/2017Listed for sale$109,000+56.2%$70/sqft
    Source: Reedy & Company, REALTORS #10001486 Report a problem
    4/29/2017Listed for rent$995$1/sqft
    Source: Reedy and Company Realtors LLC Report a problem
    4/28/2017Sold$69,795-6.9%$45/sqft
    Source: Public Record Report a problem
    12/22/2011Sold$75,000-3.8%$48/sqft
    Source: Public Record Report a problem
    10/21/2011Price change$78,000-1.3%$50/sqft
    Source: Leco realty Inc #3231867 Report a problem
    9/21/2011Price change$79,000-3.7%$51/sqft
    Source: Leco realty Inc #3231867 Report a problem
    9/7/2011Listed for sale$82,000+105%$53/sqft
    Source: Leco realty Inc #3231867 Report a problem
    8/9/2011Sold$40,000+11.9%$26/sqft
    Source: Public Record Report a problem
    4/5/2011Sold$35,750-59.6%$23/sqft
    Source: Public Record Report a problem
    6/10/1998Sold$88,410$57/sqft
    Source: Public Record Report a problem

    Public tax history

    YearProperty taxesTax assessment
    2025$2,421 +4.8%$45,925 +30.9%
    2024$2,310 +8.1%$35,075
    2023$2,137 $35,075
    2022-- $35,075
    2021-- $35,075 +60%
    2020$701 $21,925
    2019$701 -21.1%$21,925
    2018$888 -38.9%$21,925 +11.4%
    2017$1,452 +133.1%$19,675 +7.4%
    2016$623 -15.3%$18,325
    2014$736 $18,325
    2013-- $18,325 -6.6%
    2012-- $19,625 -15%
    2011-- $23,075
    2010-- $23,075
    2009-- $23,075 -7.5%
    2008-- $24,950
    2007-- $24,950
    2006-- $24,950
    2005-- $24,950 +15.1%
    2004-- $21,675
    2003-- $21,675
    2002-- $21,675
    2001-- $21,675 +5.7%
    2000-- $20,500
    Find assessor info on the county website

    Neighborhood: Hickory Ridge-South Riverdale

    Nearby schools

    GreatSchools rating
    Get pre-qualified for a loan
    At Zillow Home Loans, we can pre-qualify you in as little as 5 minutes with no impact to your credit score.

    An equal housing lender. NMLS #10287.