Skip main navigation
Under contract
  • $295,000

    4109 Orchard Ave, Baltimore, MD 21225

    4beds
    1,930sqft
    : 
    Loading
    Get pre-qualified
    Single Family Residence
    Built in 1957
    6,930 Square Feet Lot
    $289,500 Zestimate®
    $153/sqft
    $-- HOA

    What's special

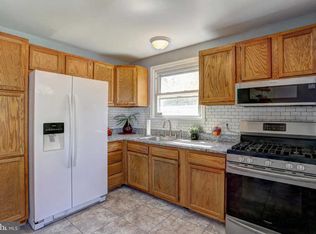
    Renovated lower-level bathBuilt-in garden areaFresh paintBrand-new carpetDetached two-car garageNew kitchen appliancesExtensive hardscaping
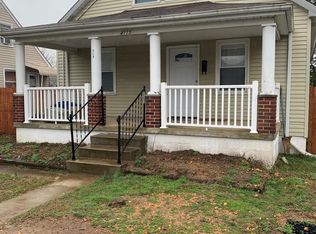
    PLEASE SUBMIT ALL OFFERS BY Tuesday, 7/14, by 12:00PM. Welcome to 4109 Orchard Ave. This lovingly maintained Cape Cod has been thoughtfully updated over the past decade: fresh paint, brand-new carpet, new kitchen appliances, a renovated lower-level bath, and fresh landscaping that makes the exterior shine. Inside, the layout works hard: two bedrooms and a full bath on the main level, plus two sun-filled Cape Cod bedrooms upstairs — versatile as bedrooms, offices, or creative space. Built-in dressers and storage throughout mean less furniture to buy and more room to live. The fully finished lower level is its own world — full bath, fresh flooring, and a private walkout entrance, completely separate from the main living space. In-law suite, guest retreat, home office — it flexes with you. Outside, you'll find a detached two-car garage, extensive hardscaping, exterior lighting, and a built-in garden area on a nearly 7,000 sq ft lot with no HOA. Every update, every detail, every inch — cared for. Fresh, Flexible, and full of heart, come fall in love at 4109 Orchard Ave. Fresca, flexible y lista para estrenar. Cape Cod bien cuidada con mejoras recientes: pintura nueva, alfombra nueva, electrodomésticos nuevos y baño renovado. Dos recamaras y baño completo en el primer nivel, dos recamaras llenas de luz arriba, y un sótano terminado con baño propio y entrada privada independiente — ideal como suite de suegros u oficina. Garaje doble, patio amplio con area de fogata y sin HOA. ¡Agenda tu cita hoy!
    7 days
    |
    819
    |
    64
    |

    Zillow last checked:

    Listing updated:

    Listed by:

    Linda Ochoa 301-377-9152,

    Patterson-Schwartz - Greenville 3024294500

    Source: Bright MLS,MLS#: MDBA2222582MLS Logo

      Facts & features

      Interior

      Bedrooms & bathrooms
      • Bedrooms: 4
      • Bathrooms: 2
      • Full bathrooms: 2
      • Main level bathrooms: 1
      • Main level bedrooms: 2
      Basement
      • Area: 850
      Heating
      • Forced Air, Heat Pump, Natural Gas
      Cooling
      • Ceiling Fan(s), Central Air, Electric
      Appliances
      • Included: Dishwasher, Dryer, Microwave, Cooktop, Washer, Water Heater, Gas Water Heater
      • Laundry: In Basement
      Features
      • Dry Wall
      • Flooring: Carpet, Hardwood, Luxury Vinyl, Tile/Brick
      • Basement: Finished
      • Has fireplace: No
      Interior area
      • Total structure area: 1,930
      • Total interior livable area: 1,930 sqft
      • Finished area above ground: 1,080
      • Finished area below ground: 850
      Video & virtual tour

      Property

      Parking
      • Parking features: Unassigned, On Street
      • Has uncovered spaces: Yes
      Accessibility
      • Accessibility features: None
      Features
      • Levels: Three
      • Stories: 3
      • Patio & porch: Porch
      • Exterior features: Extensive Hardscape, Lighting, Rain Gutters
      • Pool features: None
      • Fencing: Wire
      Lot
      • Size: 6,930 Square Feet
      • Features: Front Yard, Rear Yard, Suburban
      Details
      • Additional structures: Above Grade, Below Grade, Outbuilding
      • Parcel number: 250607132006
      • Zoning: RESIDENTIAL
      • Special conditions: Standard
      • Other equipment: Negotiable, See Remarks

      Construction

      Type & style
      • Home type: SingleFamily
      • Architectural style: Cape Cod
      • Property subtype: Single Family Residence
      Materials
      • Brick, Combination, Vinyl Siding
      • Foundation: Slab
      • Roof: Architectural Shingle
      Condition
      • Very Good
      • New construction: No
      • Year built: 1957

      Utilities & green energy

      • Sewer: Public Sewer
      • Water: Public

      Community & HOA

      Community
      • Subdivision: Brooklyn
      HOA
      • Has HOA: No
      Location
      • Region: Baltimore
      • Municipality: Baltimore

      Financial & listing details

      • Price per square foot: $153/sqft
      • Tax assessed value: $148,700
      • Annual tax amount: $3,492
      • Date on market: 7/10/2026
      • Listing agreement: Exclusive Right To Sell
      • Listing terms: Cash,Conventional,FHA,VA Loan
      • Inclusions: Dishwasher, Kitchen Appliances, Washer, Dryer, Shed, Ceiling Fans, Light Fixtures
      • Ownership: Fee Simple

        Estimated market value

        $289,500

        $275,000 - $304,000

        $1,836/mo

        Price history

        DateEventPrice
        7/15/2026Contingent$295,000$153/sqft
        Source: Patterson Schwartz #MDBA2222582 Report a problem
        7/10/2026Listed for sale$295,000+103.4%$153/sqft
        Source: Bright MLS #MDBA2222582 Report a problem
        8/27/2014Sold$145,000-3.3%$75/sqft
        Source: Public Record Report a problem
        6/29/2014Pending sale$150,000$78/sqft
        Source: Coastal Realty Maryland #BA8300794 Report a problem
        3/27/2014Listed for sale$150,000+257.1%$78/sqft
        Source: Coastal Realty Maryland #BA8300794 Report a problem
        9/12/2012Sold$42,000$22/sqft
        Source: Public Record Report a problem

        Public tax history

        YearProperty taxesTax assessment
        2025-- $141,633 +5.3%
        2024$3,176 +5.5%$134,567 +5.5%
        2023$3,009 +2.2%$127,500
        2022$2,944 +2.3%$127,500 +4.5%
        2021$2,878 +2.3%$121,967 +2.3%
        2020$2,813 $119,200
        2019$2,813 $119,200
        2018$2,813 -4.6%$119,200 -4.6%
        2017$2,948 $124,900 +1.8%
        2016-- $122,700 +1.8%
        2015-- $120,500 +1.9%
        2014-- $118,300
        2013-- $118,300
        2012-- $118,300 -19.7%
        2011-- $147,280 +14.6%
        2010-- $128,516 +17.1%
        2009-- $109,753 +20.6%
        2008-- $90,990 +1.8%
        2007-- $89,410 +1.8%
        2006-- $87,830 +1.8%
        2005-- $86,250 +5.2%
        2004-- $81,966 +5.5%
        2003-- $77,683 +5.8%
        2002-- $73,400
        2001-- $73,400
        Find assessor info on the county website

        Monthly payment

        Est. payment

        Payment breakdown

        Explore the cost of this home by adjusting the details. Changes won't be saved.
        All calculations are estimates and provided by Zillow, Inc. for informational purposes only. Actual amounts may vary.
        HOA fees may include property taxes on listings classified as Co-Ops. Contact the listing agent and/or owner for fee details.
        Mortgage interest rates are dependent on a number of factors, including credit score, down payment, and repayment length. Interest rate data provided by Zillow Group Marketplace, Inc. as of 1/1/1970 from various mortgage lenders with which we have lead or other similar arrangements; the Estimated Payment is an average of those rates.
        See how much you could borrow to make a competitive offer.

        Climate risks

        Neighborhood: Brooklyn

        Getting around

        65 / 100
        Somewhat Walkable
        51 / 100
        Good Transit
        40 / 100
        Somewhat Bikeable

        Nearby schools

        GreatSchools rating
        Schools provided by the listing agent
        • District: Baltimore City Public Schools

        Source: Bright MLS. This data may not be complete. We recommend contacting the local school district to confirm school assignments for this home.

        A local agent can set up tours, give advice and negotiate with sellers.

        Browse local experts

        Similar homes