For salePrice cut: $10K (6/30)
$325,000
3beds
1,203sqft
4109 Orchard Ln, Cincinnati, OH 45236
3beds
1,203sqft
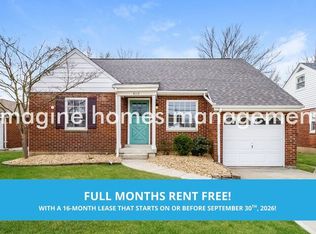
Single family residence
Built in 1940
9,550 sqft
1 Attached garage space
$270 price/sqft
What's special
Fire pitFresh paintCovered patioHardwood floors
Situated in desirable Deer Park with quick access to Kenwood Mall, top restaurants, and major highways, this well-maintained Cape Cod is the home you've been waiting for. Inside, hardwood floors and fresh paint set the tone for a home that's been cared for and is ready for its next chapter. The ...
- 31 days |
- 2,126 |
- 142 |
Likely to sell faster than
Source: Cincy MLS,MLS#: 1883432
Originating MLS: Cincinnati Area Multiple Listing Service
Travel times
Living Room
Kitchen
Dining Room
Zillow last checked:
Listing updated:
Listed by:
Allen D. Ernst 513-866-3701,
Coldwell Banker Realty 513-891-8500,
Brittney Holland 513-225-6638,
Coldwell Banker Realty
Source: Cincy MLS,MLS#: 1883432
Originating MLS: Cincinnati Area Multiple Listing Service

Facts & features
Interior
Bedrooms & bathrooms
- Bedrooms: 3
- Bathrooms: 2
- Full bathrooms: 1
- 1/2 bathrooms: 1
Primary bedroom
- Features: Other
- Level: Second
- Area: 160
- Dimensions: 16 x 10
Bedroom 2
- Level: First
- Area: 121
- Dimensions: 11 x 11
Bedroom 3
- Level: First
- Area: 121
- Dimensions: 11 x 11
Bedroom 4
- Area: 0
- Dimensions: 0 x 0
Bedroom 5
- Area: 0
- Dimensions: 0 x 0
Primary bathroom
- Features: Other
Bathroom 1
- Features: Full
- Level: First
Bathroom 2
- Features: Partial
- Level: Lower
Dining room
- Features: Wood Floor
- Level: First
- Area: 84
- Dimensions: 12 x 7
Family room
- Features: Concrete Floor, Walkout, Fireplace
- Area: 340
- Dimensions: 20 x 17
Kitchen
- Features: Wood Cabinets, Laminate Floor
- Area: 84
- Dimensions: 12 x 7
Living room
- Features: Wood Floor
- Area: 180
- Dimensions: 15 x 12
Office
- Features: Bookcases
- Level: Lower
- Area: 99
- Dimensions: 11 x 9
Heating
- Forced Air, Gas
Cooling
- Central Air
Appliances
- Included: Dishwasher, Dryer, Microwave, Oven/Range, Refrigerator, Washer, Electric Water Heater
Features
- Windows: Vinyl
- Basement: Full,Concrete,Finished,Walk-Out Access
- Fireplace features: Basement, Family Room
Interior area
- Total structure area: 1,203
- Total interior livable area: 1,203 sqft
Property
Parking
- Total spaces: 1
- Parking features: On Street, Driveway
- Attached garage spaces: 1
- Has uncovered spaces: Yes
Features
- Stories: 1
- Patio & porch: Covered Deck/Patio, Patio, Porch
- Exterior features: Fire Pit
Lot
- Size: 9,550 Square Feet
- Dimensions: 50 x 191
- Features: Wooded, Less than .5 Acre
Details
- Parcel number: 6090009006900
- Zoning description: Residential
Construction
Type & style
- Home type: SingleFamily
- Architectural style: Cape Cod
- Property subtype: Single Family Residence
Materials
- Brick, Vinyl Siding
- Foundation: Block
- Roof: Shingle
Condition
- New construction: No
- Year built: 1940
Utilities & green energy
- Gas: Natural
- Sewer: Public Sewer
- Water: Public
Community & HOA
HOA
- Has HOA: No
Location
- Region: Cincinnati
Financial & listing details
- Price per square foot: $270/sqft
- Tax assessed value: $264,200
- Annual tax amount: $5,656
- Date on market: 6/18/2026
- Listing terms: No Special Financing
Price history
| Date | Event | Price |
|---|---|---|
| 6/30/2026 | Price change | $325,000-3%$270/sqft |
Source: | ||
| 6/18/2026 | Listed for sale | $335,000+26.8%$278/sqft |
Source: | ||
| 9/7/2022 | Sold | $264,200+10.1%$220/sqft |
Source: | ||
| 8/5/2022 | Pending sale | $240,000$200/sqft |
Source: | ||
| 8/4/2022 | Listed for sale | $240,000+37.9%$200/sqft |
Source: | ||
| 5/13/2019 | Sold | $174,000+2.4%$145/sqft |
Source: | ||
| 3/18/2019 | Pending sale | $169,900$141/sqft |
Source: Star One Real Estate, Inc. #1613801 Report a problem | ||
| 3/14/2019 | Listed for sale | $169,900+21.4%$141/sqft |
Source: Star One Real Estate, Inc. #1613801 Report a problem | ||
| 7/22/2013 | Sold | $139,900$116/sqft |
Source: | ||
| 6/18/2013 | Pending sale | $139,900$116/sqft |
Source: Comey & Shepherd Realtors #1361550 Report a problem | ||
| 6/12/2013 | Listed for sale | $139,900+2.5%$116/sqft |
Source: Comey & Shepherd Realtors #1361550 Report a problem | ||
| 1/12/2004 | Sold | $136,500+24.1%$113/sqft |
Source: Agent Provided Report a problem | ||
| 12/23/1996 | Sold | $110,000$91/sqft |
Source: Public Record Report a problem | ||
Public tax history
| Year | Property taxes | Tax assessment |
|---|---|---|
| 2024 | $5,649 -1.9% | $92,470 |
| 2023 | $5,760 +11.1% | -- |
| 2022 | $5,184 +16.3% | $64,134 +5.3% |
| 2021 | $4,457 | $60,900 |
| 2020 | $4,457 +28% | $60,900 +42.3% |
| 2019 | $3,482 +5.1% | $42,784 |
| 2018 | $3,313 | $42,784 |
| 2017 | $3,313 -5.4% | $42,784 -12.6% |
| 2016 | $3,504 | $48,966 |
| 2015 | $3,504 0% | $48,966 |
| 2014 | $3,504 +10.2% | $48,966 +11.5% |
| 2013 | $3,180 +14.3% | $43,911 |
| 2012 | $2,782 +1.8% | $43,911 |
| 2011 | $2,733 -7.6% | $43,911 -10.8% |
| 2010 | $2,958 +2.5% | $49,210 |
| 2009 | $2,887 +1.9% | $49,210 |
| 2008 | $2,832 +1.3% | $49,210 +3% |
| 2007 | $2,795 +11.8% | $47,775 |
| 2006 | $2,501 +4.2% | $47,775 |
| 2005 | $2,400 +44.8% | $47,775 +41.9% |
| 2003 | $1,657 -0.5% | $33,670 |
| 2002 | $1,666 +2.2% | $33,670 +9.6% |
| 2001 | $1,631 +2.9% | $30,730 |
| 2000 | $1,585 | $30,730 |
Find assessor info on the county website
Monthly payment
Est. payment
$2,021/mo
Principal & interest
$1628
Property taxes
$393
Estimated market value
Not available
Estimated sales range
Not available
Not available
Climate risks
Explore flood, wildfire, and other predictive climate risk information for this property on First Street®️.
Neighborhood: 45236
Nearby schools
Amity Elementary School
Grades PK-6 • 0.5 miles5/10
GreatSchools® Rating
Test Score Rating
6/10Student Progress Rating
4/10Deer Park Jr/Sr High School
Grades 7-12 • 0.7 miles6/10
GreatSchools® Rating
Test Score Rating
6/10College Readiness Rating
5/10Student Progress Rating
6/10
