NEWLY RENOVATED & MOVE-IN READY! BONUS: Seller is offering to pay $ 6,500 towards the buyer's closing costs expenses!!! This charming Bungalow Split Level Home offers a truly flexible floor plan designed to fit your lifestyle. The main floor boasts a spacious den/living area, an elegant formal dining room, and an updated kitchen featuring stunning quartz countertops, stainless steel appliances, and an adjoining breakfast room.<br><br>
On the lower level, you will find a large mudroom with an interior laundry room, a separate full bath, and a generously sized en-suite bedroom; perfect for guests or could become a wonderful Den & Media Room.<br><br>
The top floor offers versatility with 2 or 3 bedrooms (depending on your needs) and an updated full bath. Altogether, the home offers 3 or 4 bedrooms and 2 full well updated baths, complemented by central HVAC for year-round comfort.<br><br>
Enjoy outdoor living with a large covered patio overlooking the expansive, fenced-in backyard—ideal for entertaining, gardening, or pets. The property sits on a generous 45' x 120' lot in a highly sought-after Gentilly neighborhood, just off Gentilly Blvd.<br><br>
Additional highlights include:<br><br>
**Light-filled interiors throughout<br>
**Low annual flood insurance—only $1,069!<br><br>
Don’t miss this opportunity to own a beautiful, turnkey home in one of Gentilly’s most coveted areas. NO WORK NEEDED ~ Simply move right in!
Closed
Price Unknown
4109 Piedmont Dr, New Orleans, LA 70122
3beds
1,590sqft
Single Family Residence
Built in 1940
5,400 Square Feet Lot
$288,400 Zestimate®
$--/sqft
$2,143 Estimated rent
Home value
$288,400
$251,000 - $332,000
$2,143/mo
Zestimate® history
Owner options
List your home for rent
$2,143/mo
Rent Zestimate®
Find your next renter with Zillow Rental Manager. Plus, with online applications, you can quickly screen prospective tenants – for free.
$2,143/mo
Rent Zestimate®
Refinance and save
Refinancing to a lower rate could help reduce your monthly payments and save thousands over the life of the loan.
Explore your selling options
Work with a Zillow partner agent
Leverage their expertise and Zillow's premium Showcase listings to get your home seen by more buyers.
Get startedList with your own agent
Get your home in front of millions of buyers by listing it on Zillow.
Learn how to do itSell it yourself
Take full control of how buyers see your home on Zillow by listing For Sale by Owner (FSBO).
List your homeWhat's special
Elegant formal dining roomExpansive fenced-in backyardLarge mudroomGenerously sized en-suite bedroomLarge covered patioStunning quartz countertopsStainless steel appliances
Zillow last checked:
Listing updated:
Listed by:
Chris Smith 504-231-2004,
Keller Williams Realty New Orleans
Bought with:
Lupe Creech
KELLER WILLIAMS REALTY 455-0100
Source: GSREIN,MLS#: 2486654
Facts & features
Interior
Bedrooms & bathrooms
- Bedrooms: 3
- Bathrooms: 2
- Full bathrooms: 2
Bedroom
- Description: Flooring: Wood
- Level: First
- Dimensions: 13.3 x 19.4
Bedroom
- Description: Flooring: Wood
- Level: Third
- Dimensions: 12.1 x 13.1
Bedroom
- Description: Flooring: Wood
- Level: Third
- Dimensions: 12.2 x 12
Dining room
- Description: Flooring: Wood
- Level: Second
- Dimensions: 13.2 x 12.2
Kitchen
- Description: Flooring: Wood
- Level: Second
- Dimensions: 16.2 x 19.10
Living room
- Description: Flooring: Wood
- Level: Second
- Dimensions: 16.3 x 12.2
Heating
- Central
Cooling
- Central Air, 1 Unit
Appliances
- Included: Dishwasher, Microwave, Oven, Range
- Laundry: Washer Hookup, Dryer Hookup
Features
- Ceiling Fan(s), Stone Counters, Stainless Steel Appliances
- Has fireplace: No
- Fireplace features: None
Interior area
- Total structure area: 1,939
- Total interior livable area: 1,590 sqft
Property
Parking
- Parking features: Driveway, Two Spaces
Features
- Levels: Multi/Split
- Stories: 4
- Patio & porch: Concrete, Covered, Porch
- Exterior features: Courtyard, Fence, Porch
- Pool features: None
Lot
- Size: 5,400 Square Feet
- Dimensions: 45 x 120
- Features: City Lot, Rectangular Lot
Details
- Parcel number: 4109Piedmont
- Special conditions: None
Construction
Type & style
- Home type: SingleFamily
- Architectural style: Split Level
- Property subtype: Single Family Residence
Materials
- Frame, Vinyl Siding
- Foundation: Raised, Slab
- Roof: Shingle
Condition
- Excellent,Repairs Cosmetic,Updated/Remodeled
- New construction: No
- Year built: 1940
Utilities & green energy
- Sewer: Public Sewer
- Water: Public
Green energy
- Energy efficient items: Insulation, Lighting
Community & HOA
Community
- Security: Smoke Detector(s)
HOA
- Has HOA: No
Location
- Region: New Orleans
Financial & listing details
- Tax assessed value: $273,200
- Annual tax amount: $3,606
- Date on market: 2/10/2025
Price history
| Date | Event | Price |
|---|---|---|
| 5/14/2025 | Sold | -- |
Source:  GSREIN #2486654 Report a problem GSREIN #2486654 Report a problem | ||
| 4/15/2025 | Pending sale | $285,500$180/sqft |
Source: GSREIN #2486654 Report a problem | ||
| 3/18/2025 | Price change | $285,500-3.1%$180/sqft |
Source: GSREIN #2486654 Report a problem | ||
| 2/11/2025 | Listed for sale | $294,500$185/sqft |
Source: GSREIN #2486654 Report a problem | ||
| 4/29/2024 | Sold | -- |
Source: GSREIN #2418823 Report a problem | ||
| 7/17/2023 | Sold | -- |
Source: Public Record Report a problem | ||
Public tax history
| Year | Property taxes | Tax assessment |
|---|---|---|
| 2026 | $3,606 +29.7% | $27,320 +29.7% |
| 2025 | $2,780 -1.5% | $21,060 |
| 2024 | $2,822 +836.7% | $21,060 +136.6% |
| 2023 | $301 -74.9% | $8,900 +4.3% |
| 2022 | $1,200 -6.3% | $8,530 -4.2% |
| 2021 | $1,281 | $8,900 |
| 2020 | -- | $8,900 |
| 2019 | $1,345 +335.5% | $8,900 |
| 2018 | $309 | $8,900 +63.6% |
| 2017 | $309 -1.3% | $5,440 |
| 2016 | $313 +449.5% | $5,440 |
| 2015 | $57 | $5,440 |
| 2014 | $57 | $5,440 |
| 2013 | $57 | $5,440 |
| 2012 | -- | $5,440 |
| 2011 | -- | $5,440 +13.6% |
| 2010 | -- | $4,790 |
| 2009 | -- | $4,790 |
| 2007 | -- | $4,790 -11.9% |
| 2004 | -- | $5,440 |
| 2002 | -- | $5,440 |
| 2001 | -- | $5,440 |
| 2000 | -- | $5,440 |
Find assessor info on the county website
Neighborhood: Gentilly Terrace
Nearby homes
- $256,0005 bd2 ba3.4k sqft4101 Piedmont Dr, New Orleans, LA 70122Off Market
- $212,4003 bd2 ba1.3k sqft4115 Piedmont Dr, New Orleans, LA 70122Off Market
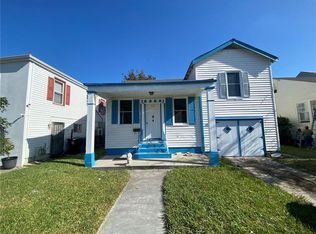
- $353,9004 bd2 ba2.2k sqft4123 Piedmont Dr, New Orleans, LA 70122Off Market
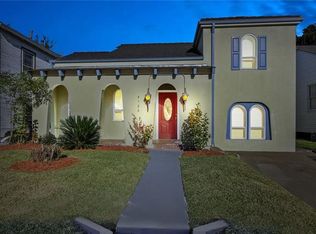
- $179,3002 bd1 ba1.1k sqft4070 Clematis St, New Orleans, LA 70122Off Market

- $170,4002 bd2 ba1k sqft4072 Clematis St, New Orleans, LA 70122Off Market
- $266,8006 bd2 ba2.6k sqft4061 Piedmont Dr, New Orleans, LA 70122Off Market
- $182,5002 bd1 ba2.3k sqft4129 Piedmont Dr, New Orleans, LA 70122Off Market
- $162,9002 bd1 ba951 sqft4066 Clematis St, New Orleans, LA 70122Off Market
Nearby schools
GreatSchools rating
- 8/10Mary McLeod Bethune Elementary School of Literature & TechnologyGrades: PK-8Distance: 0.5 mi
- 3/10The Delores Taylor Arthur School for Young MenGrades: 8-12Distance: 0.5 mi
- 7/10Benjamin Franklin Elementary Math And ScienceGrades: PK-8Distance: 6.4 mi
- Louisiana
- Orleans Parish
- New Orleans
- 70122
- Gentilly Terrace
- 4109 Piedmont Dr
Nearby cities
Nearby neighborhoods
Nearby zip codes
Other New Orleans Topics
