Welcome to your Fort Worth family oasis! Perfectly located with easy access to Hwy 820, 20, and 377, this spacious home in Fort Worth ISD offers comfort, connection, and room to grow. Whether you're hosting holiday gatherings or everyday moments, you'll appreciate the abundance of living and entertaining space both indoors and out. Spend sunny days by the sparkling pool and unwind in the enclosed sunroom—ideal as a game room, lounge, or bonus space. A hot tub is also included for year-round enjoyment! The home features two oversized options for a primary suite, one with a private ensuite bath—perfect for multigenerational living, guests, or a home office retreat. Recent upgrades include $23,000 in replaced cast iron plumbing, new roof (April 2025), new HVAC system (2021), hot water heater (2021), and refaced kitchen cabinets. You'll also love the circle drive, carport, and outdoor storage for all your vehicles and gear. Located just 6 miles from Benbrook Lake, outdoor adventures await with boating, fishing, hiking, camping, and birdwatching. And when you're ready for city fun, Fort Worth offers a vibrant blend of stockyards and steak houses, art and opera, history and honky-tonks. Inside, you'll find an open-concept layout with great flow and hard surface flooring throughout. The granite-counter kitchen opens to a spacious living area with a fireplace, and split bedrooms offer privacy and flexibility. The second primary suite features a shared laundry-closet combo, ideal for convenience. The covered patio, slab foundation, quiet neighborhood, and mature trees round out this incredible property. A true gem—come see for yourself!
Sold
Price Unknown
4109 Plantation Dr, Benbrook, TX 76116
3beds
2,623sqft
Single Family Residence
Built in 1959
10,454 Square Feet Lot
$403,000 Zestimate®
$--/sqft
$3,174 Estimated rent
Home value
$403,000
$371,000 - $435,000
$3,174/mo
Zestimate® history
Owner options
List your home for rent
$3,174/mo
Rent Zestimate®
Find your next renter with Zillow Rental Manager. Plus, with online applications, you can quickly screen prospective tenants – for free.
$3,174/mo
Rent Zestimate®
Refinance and save
Refinancing to a lower rate could help reduce your monthly payments and save thousands over the life of the loan.
Explore your selling options
Work with a Zillow partner agent
Leverage their expertise and Zillow's premium Showcase listings to get your home seen by more buyers.
Get startedList with your own agent
Get your home in front of millions of buyers by listing it on Zillow.
Learn how to do itSell it yourself
Take full control of how buyers see your home on Zillow by listing For Sale by Owner (FSBO).
List your homeWhat's special
Sparkling poolHot tubEnclosed sunroomOutdoor storageGranite-counter kitchenHard surface flooringSplit bedrooms
Zillow last checked:
Listing updated:
Listed by:
Cary Stillwell 0729083 310-460-9209,
eXp Realty LLC 888-519-7431
Bought with:
David Mcclelland
Your Home Free LLC
Source: NTREIS,MLS#: 20968184
Facts & features
Interior
Bedrooms & bathrooms
- Bedrooms: 3
- Bathrooms: 2
- Full bathrooms: 2
Primary bedroom
- Features: Ceiling Fan(s), En Suite Bathroom
- Level: First
- Dimensions: 0 x 0
Primary bedroom
- Features: Ceiling Fan(s)
- Level: First
- Dimensions: 1 x 1
Den
- Level: First
- Dimensions: 0 x 0
Dining room
- Level: First
- Dimensions: 0 x 0
Other
- Features: En Suite Bathroom
- Level: First
- Dimensions: 0 x 0
Other
- Features: Built-in Features, Granite Counters
- Level: First
- Dimensions: 0 x 0
Living room
- Features: Fireplace
- Level: First
- Dimensions: 0 x 0
Heating
- Electric, Fireplace(s)
Cooling
- Central Air
Appliances
- Included: Dishwasher, Electric Cooktop, Electric Range, Disposal
- Laundry: Electric Dryer Hookup, Laundry in Utility Room
Features
- Built-in Features, Granite Counters, High Speed Internet, Multiple Master Suites, Open Floorplan, Cable TV, Walk-In Closet(s)
- Flooring: Luxury Vinyl Plank
- Has basement: No
- Number of fireplaces: 1
- Fireplace features: Gas Starter, Masonry, Wood Burning
Interior area
- Total interior livable area: 2,623 sqft
Property
Parking
- Total spaces: 2
- Parking features: Circular Driveway, Converted Garage, Concrete, Carport, Off Street, Storage
- Carport spaces: 2
- Has uncovered spaces: Yes
Features
- Levels: One
- Stories: 1
- Patio & porch: Awning(s), Covered
- Has private pool: Yes
- Pool features: Fenced, Gunite, Heated, In Ground, Pool, Private
- Has spa: Yes
- Spa features: Hot Tub
Lot
- Size: 10,454 Square Feet
Details
- Parcel number: 02212560
- Other equipment: Irrigation Equipment
Construction
Type & style
- Home type: SingleFamily
- Architectural style: Ranch,Detached
- Property subtype: Single Family Residence
Materials
- Brick
- Foundation: Slab
- Roof: Asphalt,Composition
Condition
- Year built: 1959
Utilities & green energy
- Sewer: Public Sewer
- Water: Public
- Utilities for property: Electricity Connected, Natural Gas Available, Sewer Available, Separate Meters, Water Available, Cable Available
Community & HOA
Community
- Features: Curbs
- Subdivision: Plantation Estates
HOA
- Has HOA: No
Location
- Region: Benbrook
Financial & listing details
- Tax assessed value: $318,000
- Annual tax amount: $5,785
- Date on market: 6/12/2025
- Cumulative days on market: 13 days
- Exclusions: TVs, Outdoor Two outdoor swings. Curtain rods.
- Electric utility on property: Yes
- Road surface type: Asphalt
Price history
| Date | Event | Price |
|---|---|---|
| 7/25/2025 | Sold | -- |
Source: NTREIS #20968184 Report a problem | ||
| 7/10/2025 | Pending sale | $412,000$157/sqft |
Source: NTREIS #20968184 Report a problem | ||
| 6/27/2025 | Contingent | $412,000$157/sqft |
Source: NTREIS #20968184 Report a problem | ||
| 6/12/2025 | Listed for sale | $412,000$157/sqft |
Source: NTREIS #20968184 Report a problem | ||
Public tax history
| Year | Property taxes | Tax assessment |
|---|---|---|
| 2025 | $4,519 +0.7% | $318,000 |
| 2024 | $4,485 +8.4% | $318,000 +5% |
| 2023 | $4,138 -18% | $303,000 +19.8% |
| 2022 | $5,048 +3% | $252,996 +22.2% |
| 2021 | $4,900 -1.7% | $207,000 |
| 2020 | $4,985 +2.4% | $207,000 -3.7% |
| 2019 | $4,870 +7.2% | $215,000 +13.2% |
| 2018 | $4,544 +4% | $190,000 +4.2% |
| 2017 | $4,370 +7.6% | $182,261 +7.8% |
| 2016 | $4,059 +7.3% | $169,025 +10.3% |
| 2015 | $3,784 | $153,200 |
| 2014 | $3,784 | $153,200 |
| 2013 | -- | $153,200 +4.9% |
| 2012 | -- | $146,100 +16.7% |
| 2011 | -- | $125,200 -0.6% |
| 2010 | -- | $125,900 -5.3% |
| 2009 | -- | $132,900 |
| 2008 | -- | $132,900 |
| 2007 | -- | $132,900 +1.8% |
| 2006 | -- | $130,600 +29.3% |
| 2005 | -- | $101,000 |
| 2004 | -- | $101,000 +1.4% |
| 2003 | -- | $99,600 +2.8% |
| 2002 | -- | $96,900 +8.8% |
| 2001 | -- | $89,100 |
| 2000 | -- | $89,100 |
Find assessor info on the county website
Neighborhood: 76116
Nearby homes
- $311,3003 bd2 ba2k sqft4105 Plantation Dr, Benbrook, TX 76116Off Market

- $367,2004 bd3 ba2.3k sqft4113 Plantation Dr, Benbrook, TX 76116Off Market
- $323,2004 bd2 ba1.8k sqft4104 Plantation Dr, Benbrook, TX 76116Off Market
- $363,6003 bd2 ba1.9k sqft4201 Plantation Dr, Benbrook, TX 76116Off Market
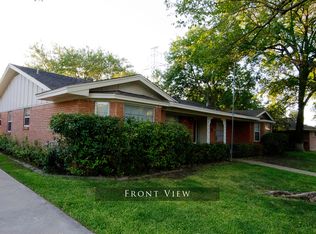
- $--4 bd2 ba1.8k sqft4101 Plantation Dr, Benbrook, TX 76116Sold
- $--1 bd1 ba121 sqft4101 Plantation Dr #18106446, Fort Worth, TX 76116Off Market
- $--1 bd1 ba238 sqft4101 Plantation Dr #18106454, Fort Worth, TX 76116Off Market
- $--1 bd1 ba72 sqft4101 Plantation Dr #18106444, Fort Worth, TX 76116Off Market
Nearby schools
GreatSchools rating
- 5/10Waverly Park Elementary SchoolGrades: PK-5Distance: 0.4 mi
- 2/10Leonard Middle SchoolGrades: 6-8Distance: 0.8 mi
- 2/10Western Hills High SchoolGrades: 9-12Distance: 0.6 mi
Schools provided by the listing agent
- Elementary: Waverlypar
- Middle: Leonard
- High: Westn Hill
- District: Fort Worth ISD
Source: NTREIS. This data may not be complete. We recommend contacting the local school district to confirm school assignments for this home.
Get a cash offer in 3 minutes
Find out how much your home could sell for in as little as 3 minutes with a no-obligation cash offer.
Estimated market value
$403,000
Get a cash offer in 3 minutes
Find out how much your home could sell for in as little as 3 minutes with a no-obligation cash offer.
Estimated market value
$403,000
- Texas
- Tarrant County
- Benbrook
- 76116
- 4109 Plantation Dr
Nearby cities
Nearby neighborhoods
Nearby zip codes
Other Benbrook Topics
