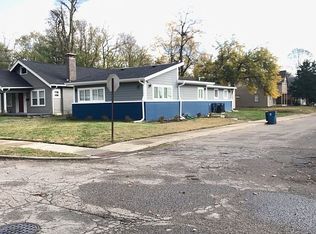
BRAND NEW and GORGEOUS within walking distance to Butler U. This newly constructed haven offers high ceilings, stellar finishes and fantastic livability. The main floor welcomes you into a large open space with grand windows and great light. The kitchen has ss appl, quartz and storage galore with 2 pantries, a mudroom, utility room, plus main floor laundry. Main also boasts ensuite with WIC, a half bath and 5th bed (currently staged as office)! The 2nd level has large loft perfect for additional living space, a second en-suite with WIC, plus 2 more beds and full bath. This home easily meets the needs of a single family, multi-generational needs, investor or buyers with roommates! Large covered porch and deck, plus off street parking. HURRY!
Sold
Zillow last checked:
Listing updated:
Bought with:
Kyle Dickson
Coldwell Banker - Kaiser
Source: MIBOR as distributed by MLS GRID,MLS#: 21943197
Price history
| Date | Event | Price |
|---|---|---|
| 11/1/2023 | Sold | $390,000-2.5%$165/sqft |
Source:  MIBOR as distributed by MLS GRID #21943197 Report a problem MIBOR as distributed by MLS GRID #21943197 Report a problem | ||
| 10/2/2023 | Pending sale | $400,000$169/sqft |
Source: MIBOR as distributed by MLS GRID #21943197 Report a problem | ||
| 9/26/2023 | Price change | $400,000+0.3%$169/sqft |
Source: MIBOR as distributed by MLS GRID #21943197 Report a problem | ||
| 9/15/2023 | Listed for sale | $399,000+0.3%$169/sqft |
Source: MIBOR as distributed by MLS GRID #21943197 Report a problem | ||
| 8/29/2023 | Listing removed | -- |
Source: MIBOR as distributed by MLS GRID #21931439 Report a problem | ||
| 8/21/2023 | Price change | $398,000-0.5%$169/sqft |
Source: MIBOR as distributed by MLS GRID #21931439 Report a problem | ||
| 8/2/2023 | Price change | $399,900-8.1%$169/sqft |
Source: MIBOR as distributed by MLS GRID #21931439 Report a problem | ||
| 7/27/2023 | Listed for sale | $435,000$184/sqft |
Source: MIBOR as distributed by MLS GRID #21931439 Report a problem | ||
| 7/25/2023 | Pending sale | $435,000$184/sqft |
Source: MIBOR as distributed by MLS GRID #21931439 Report a problem | ||
| 7/11/2023 | Listed for sale | $435,000+888.6%$184/sqft |
Source: MIBOR as distributed by MLS GRID #21931439 Report a problem | ||
| 5/6/2022 | Sold | $44,000+163%$19/sqft |
Source: Public Record Report a problem | ||
| 5/2/2011 | Sold | $16,727-95.4%$7/sqft |
Source: Public Record Report a problem | ||
| 10/25/2005 | Sold | $363,258+1811.9%$154/sqft |
Source: Public Record Report a problem | ||
| 2/24/2003 | Sold | $19,000$8/sqft |
Source: MIBOR as distributed by MLS GRID #2301464 Report a problem | ||
Nearby homes
- $350,0004 bd4 ba1.7k sqft4105 Rookwood Ave, Indianapolis, IN 46208Pending

- $222,7003 bd2 ba1.6k sqft4113 Rookwood Ave, Indianapolis, IN 46208Off Market
- $215,0003 bd-- ba1.3k sqft4115 Rookwood Ave, Indianapolis, IN 46208Off Market
- $236,4003 bd2 ba1.4k sqft4103 Rookwood Ave, Indianapolis, IN 46208Off Market
Get a cash offer in 3 minutes
Find out how much your home could sell for in as little as 3 minutes with a no-obligation cash offer.
Estimated market value
$394,200
