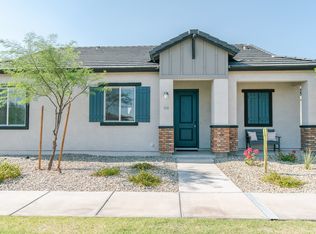
Open-concept layoutNewly painted homeCovered front porchDining areaStudy spaceSpa-inspired bathroomLong foyer
Welcome to this beautiful newly painted home featuring 4 bedrooms, a study space, 2.5 bathrooms, and a spacious 3-car tandem garage. From the covered front porch, you are welcomed into a long foyer that leads directly into the heart of the home. The kitchen offers upgraded quartz countertops, 42-inch upper cabinets, and an open-concept layout that flows effortlessly into the Great Room and dining area. Enjoy additional outdoor living with a covered patio just off the Great Room, perfect for relaxing or entertaining guests. The private owner's suite is tucked away for added privacy and includes a spa-inspired bathroom with separate vanities and a generous walk-in closet. This home combines comfort, style, and functionality in one beautiful package.
30 days
|
184
|
6
|
Zillow last checked:
Listing updated:
Listed by:
Oswald Nkengurikiyimana602-930-8671,
Deluxe Prime Realty
Source: ARMLS,MLS#: 7044900
Facts & features
Interior
Bedrooms & bathrooms
Bedrooms: 4
Bathrooms: 3
Full bathrooms: 2
1/2 bathrooms: 1
Heating
Natural Gas
Cooling
Central Air
Appliances
Included: Built-in Microwave, Dishwasher, Disposal, Gas Cooktop
Features
Pantry, Quartz Countertops, Smart Home, Double Vanity, Breakfast Bar, 9+ Flat Ceilings, Kitchen Island, 3/4 Bath Master Bdrm
Flooring: Tile
Has basement: No
Has fireplace: No
Interior area
Total structure area: 2,325
Total interior livable area: 2,325 sqft
Property
Parking
Total spaces: 5
Parking features: Garage, Open
Garage spaces: 3
Uncovered spaces: 2
Features
Stories: 1
Spa features: None
Fencing: Back Yard,Block
Lot
Size: 6,325 Square Feet
Features: Gravel/Stone Front, Gravel/Stone Back
Details
Parcel number: 10129543
Construction
Type & style
Home type: SingleFamily
Architectural style: Ranch
Property subtype: Single Family Residence
Materials
Stucco, Wood Frame, Painted
Roof: Tile
Condition
Year built: 2019
Details
Builder name: Lennar
Utilities & green energy
Sewer: Public Sewer
Water: City Water
Community & HOA
Community
Features: Playground, Biking/Walking Path
Subdivision: SUNSET FARMS UNIT 4
HOA
Has HOA: Yes
Services included: Maintenance Grounds, Street Maint
Explore the cost of this home by adjusting the details. Changes won't be saved.
Principal & interest
$1,547
Mortgage insurance
$0
Property taxes
$170
Home insurance
$105
HOA fees
$0
Utilities
Not included
All calculations are estimates and provided by Zillow, Inc. for informational purposes only. Actual amounts may vary.
HOA fees may include property taxes on listings classified as Co-Ops. Contact the listing agent and/or owner for fee details.
Mortgage interest rates are dependent on a number of factors, including credit score, down payment, and repayment length. Interest rate data provided by Zillow Group Marketplace, Inc. as of 1/1/1970 from various mortgage lenders with which we have lead or other similar arrangements; the Estimated Payment is an average of those rates.
See how much you could borrow to make a competitive offer.