Skip main navigation
Pending
$939,000
6beds
5,324sqft

4109 Saint Elais Cv, Fort Wayne, IN 46845

6beds
5,324sqft
Single family residence
Built in 2016
0.43 Acres
4 Attached garage spaces
$79/mo HOA

What's special

Private ensuite accommodationsFinished lower levelWet barCustom tile showerSpacious bedroomsGenerous storageRecreation area

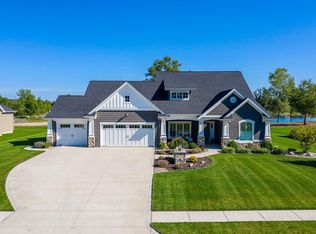
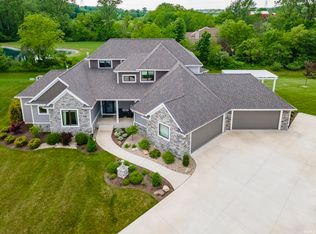
Experience luxury living in Hawthorne Park Estates with this exceptional Imperial Homes Craftsman offering 6 bedrooms, 4.5 baths, a sprawling 4-car garage, and over-the-top quality throughout. A grand two-story great room with soaring 18-foot ceilings, triple crown molding, and dramatic floor-to-ceiling windows creates an unforgettable first impression. The beautifully updated chef’s ...

20 days
|
1,513
|
73
|

Likely to sell faster than

Source: IRMLS,MLS#: 202625998MLS Logo
Travel times

Living Room

Kitchen

Primary Bedroom

Zillow last checked:

Listing updated:

Listed by:

Richard Rutledge Cell:260-267-8220,

Trueblood Real Estate, LLC.

Source: IRMLS,MLS#: 202625998MLS Logo

Facts & features

Interior

Bedrooms & bathrooms
  • Bedrooms: 6
  • Bathrooms: 5
  • Full bathrooms: 4
  • 1/2 bathrooms: 1
Bedroom 1
  • Level: Basement
Bedroom 2
  • Level: Upper
Dining room
  • Level: Main
  • Area: 154
  • Dimensions: 14 x 11
Family room
  • Level: Lower
  • Area: 690
  • Dimensions: 30 x 23
Kitchen
  • Level: Main
  • Area: 266
  • Dimensions: 19 x 14
Living room
  • Level: Main
  • Area: 320
  • Dimensions: 20 x 16
Office
  • Level: Main
  • Area: 140
  • Dimensions: 14 x 10
Heating
  • Natural Gas, Forced Air, ENERGY STAR Qualified Equipment
Cooling
  • Central Air, ENERGY STAR Qualified Equipment
Appliances
  • Included: Disposal, Range/Oven Hook Up Gas, Dishwasher, Microwave, Refrigerator, Gas Cooktop, Exhaust Fan, Gas Range
  • Laundry: Dryer Hook Up Gas/Elec, Main Level, Washer Hookup
Features
  • Breakfast Bar, Sound System, Bookcases, Tray Ceiling(s), Ceiling Fan(s), Beamed Ceilings, Vaulted Ceiling(s), Walk-In Closet(s), Stone Counters, Crown Molding, Entrance Foyer, Kitchen Island, Open Floorplan, Pantry, Stand Up Shower, Tub/Shower Combination, Main Level Bedroom Suite, Formal Dining Room
  • Flooring: Hardwood, Carpet, Laminate, Ceramic Tile
  • Doors: ENERGY STAR Qualified Doors
  • Windows: Double Pane Windows, ENERGY STAR Qualified Windows, Window Treatments, Blinds, Shutters
  • Basement: Daylight,Full,Finished,Concrete
  • Attic: Storage
  • Number of fireplaces: 1
  • Fireplace features: Living Room
Interior area
  • Total structure area: 5,324
  • Total interior livable area: 5,324 sqft
  • Finished area above ground: 3,120
  • Finished area below ground: 2,204
Video & virtual tour

Property

Parking
  • Total spaces: 4
  • Parking features: Attached, Garage Door Opener, Concrete
  • Attached garage spaces: 4
  • Has uncovered spaces: Yes
Features
  • Levels: Two
  • Stories: 2
  • Patio & porch: Covered, Patio, Porch Covered
  • Exterior features: Fire Pit, Irrigation System, Play/Swing Set
  • Has spa: Yes
  • Spa features: Jet/Garden Tub
  • Fencing: Metal,Picket
Lot
  • Size: 0.43 Acres
  • Dimensions: 110x175
  • Features: Cul-De-Sac, Level, Rural Subdivision, Landscaped
Details
  • Parcel number: 020224360011.000057
  • Other equipment: Sump Pump+Battery Backup

Construction

Type & style
  • Home type: SingleFamily
  • Architectural style: Craftsman
  • Property subtype: Single Family Residence
Materials
  • Stone, Vinyl Siding, Cement Board
  • Roof: Asphalt,Shingle
Condition
  • New construction: No
  • Year built: 2016

Utilities & green energy

  • Sewer: City
  • Water: City, Fort Wayne City Utilities
  • Utilities for property: Cable Connected
Green energy
  • Energy efficient items: Appliances, Doors, Lighting, HVAC, Insulation, Roof, Thermostat, Water Heater, Windows

Community & HOA

Community
  • Features: Clubhouse, Pool, Sidewalks
  • Subdivision: Hawthorne Park Estates
HOA
  • Has HOA: Yes
  • HOA fee: $950 annually
Location
  • Region: Fort Wayne

Financial & listing details

  • Tax assessed value: $877,800
  • Annual tax amount: $7,002
  • Date on market: 7/1/2026
  • Listing terms: Cash,Conventional,FHA,VA Loan

Price history

DateEventPrice
7/8/2026Pending sale$939,000
Source: IRMLS #202625998 Report a problem
7/1/2026Listed for sale$939,000+4.3%
Source: IRMLS #202625998 Report a problem
7/28/2023Sold$899,900
Source: IRMLS #202322427 Report a problem
7/5/2023Pending sale$899,900
Source: IRMLS #202322427 Report a problem
6/29/2023Price change$899,900+10.4%
Source: IRMLS #202322427 Report a problem
6/27/2022Pending sale$815,000
Source: IRMLS #202219817 Report a problem
6/20/2022Price change$815,000-1.2%
Source: IRMLS #202219817 Report a problem
5/25/2022Listed for sale$825,000+38.7%
Source: IRMLS #202219817 Report a problem
9/30/2019Sold$595,000-2.5%$112/sqft
Source: Agent Provided Report a problem
8/24/2019Listed for sale$610,000+2.5%$115/sqft
Source: North Eastern Group Realty #201937017 Report a problem
11/20/2017Listing removed$594,900$112/sqft
Source: North Eastern Group Realty #201742504 Report a problem
10/24/2017Price change$594,900-0.8%$112/sqft
Source: North Eastern Group Realty #201742504 Report a problem
8/11/2017Price change$599,900-6.3%$113/sqft
Source: North Eastern Group Realty #201722396 Report a problem
5/21/2017Price change$639,900-1.5%$120/sqft
Source: RE/MAX RESULTS #201635086 Report a problem
3/15/2017Price change$649,900-1.5%$122/sqft
Source: RE/MAX Results #201635086 Report a problem
1/4/2017Listed for sale$659,900$124/sqft
Source: RE/MAX Results #201635086 Report a problem

Public tax history

YearProperty taxesTax assessment
2025$7,073 +3.6%$877,800 +7.1%
2024$6,828 +5.4%$819,700 +2.8%
2023$6,479 +11.3%$797,700 +6.3%
2022$5,822 -1.6%$750,300 +15.7%
2021$5,915 +3.9%$648,400 +1.4%
2020$5,696 +1%$639,400 +6.7%
2019$5,637 +161.8%$599,100 +3.1%
2018$2,153 +3421.3%$581,000 +144%
2017$61 +47.8%$238,100 +11805%
2016$41 -2.1%$2,000
2014$42 $2,000

Find assessor info on the county website

Monthly payment

Est. payment
$5,539/mo
Principal & interest
$4842
Property taxes
$618
HOA Fees
$79
More affordability toolsChevron Right

Estimated market value

Not available

Estimated sales range

Not available

Not available

Climate risks

Explore flood, wildfire, and other predictive climate risk information for this property on First Street®️.

Neighborhood: 46845

Nearby schools

Cedar Canyon Elementary School
Grades PK-52.3 miles
7/10
GreatSchools® Rating
Test Score Rating
9/10
Academic Progress Rating
5/10
Maple Creek Middle School
Grades 6-82.3 miles
8/10
GreatSchools® Rating
Test Score Rating
9/10
Academic Progress Rating
6/10
Carroll High School
Grades 9-125.4 miles
9/10
GreatSchools® Rating
College Readiness Rating
9/10