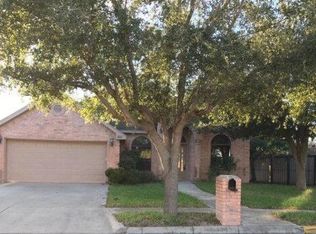
This charming 3-bedroom, 2-bathroom residence is located in a quiet, family-friendly neighborhood within the highly rated Sharyland ISD. Enjoy comfort, convenience, and a warm community atmosphere perfect for families or anyone looking for a peaceful place to call home. Kitchen comes with stove/range, refrigerator and dishwasher. Inside, you'll find a spacious open layout, a modern kitchen, and ample natural light throughout. The primary suite offers a private retreat with an ensuite bathroom, with a separate tub for relaxation, while the additional bedrooms provide plenty of space for family, guests, or a home office. Step outside to a large backyard ideal for entertaining or relaxing complete with a covered patio and barbecue area, perfect for weekend cookouts and family gatherings. Additional features include a 2-car garage, washer/dryer connections, and easy access to shopping, dining, and top-rated schools.
House for rent
Singlefamily
Available now
Air conditioner, central air, electric
In unit laundry
2 Attached garage spaces parking
Central, electric
What's special
Ample natural light throughoutCovered patioModern kitchenSpacious open layout
- 60 days |
- -- |
- -- |
Zillow last checked:
Listing updated:
Travel times

Let’s turn your rent into credit progress
Build credit history with every on-time payment and get credit for the payment you’re already making.
Facts & features
Interior
Bedrooms & bathrooms
- Bedrooms: 3
- Bathrooms: 2
- Full bathrooms: 2
Heating
- Central, Electric
Cooling
- Air Conditioner, Central Air, Electric
Appliances
- Included: Dryer, Washer
- Laundry: In Unit, Laundry Closet, Washer/Dryer Connection
Features
- Entrance Foyer, High Ceilings, Walk-In Closet(s)
Interior area
- Total interior livable area: 1,959 sqft
Property
Parking
- Total spaces: 2
- Parking features: Attached, Garage
- Has attached garage: Yes
- Details: Contact manager
Features
- Exterior features: Barbecue, Entrance Foyer
Details
- Additional structures: Garage(s)
- Parcel number: P440401000005600
Construction
Type & style
- Home type: SingleFamily
- Property subtype: SingleFamily
Condition
- Year built: 2002
Community & HOA
Community
- Features: Sidewalks, Street Lights
Location
- Region: Mission
Financial & listing details
- Lease term: 12 months
Nearby apartments for rent


Price history
| Date | Event | Price |
|---|---|---|
| 8/24/2026 | Listed for rent | $2,000$1/sqft |
Source: Greater McAllen AOR #513455 Report a problem | ||
| 12/9/2025 | Listing removed | $2,000$1/sqft |
Source: Greater McAllen AOR #486718 Report a problem | ||
| 11/13/2025 | Listed for rent | $2,000$1/sqft |
Source: Greater McAllen AOR #486718 Report a problem | ||
| 6/16/2015 | Sold | -- |
Source: Agent Provided Report a problem | ||
| 7/1/2014 | Sold | -- |
Source: Agent Provided Report a problem | ||
| 5/3/2014 | Listed for sale | $165,000$84/sqft |
Source: RE/MAX Elite #174622 Report a problem | ||